SCANOLOGY
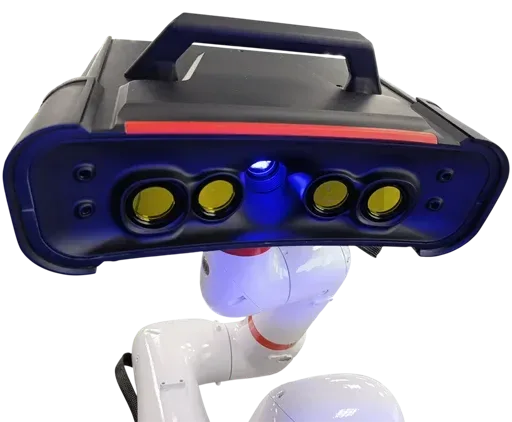
Scanology AutoScan-K
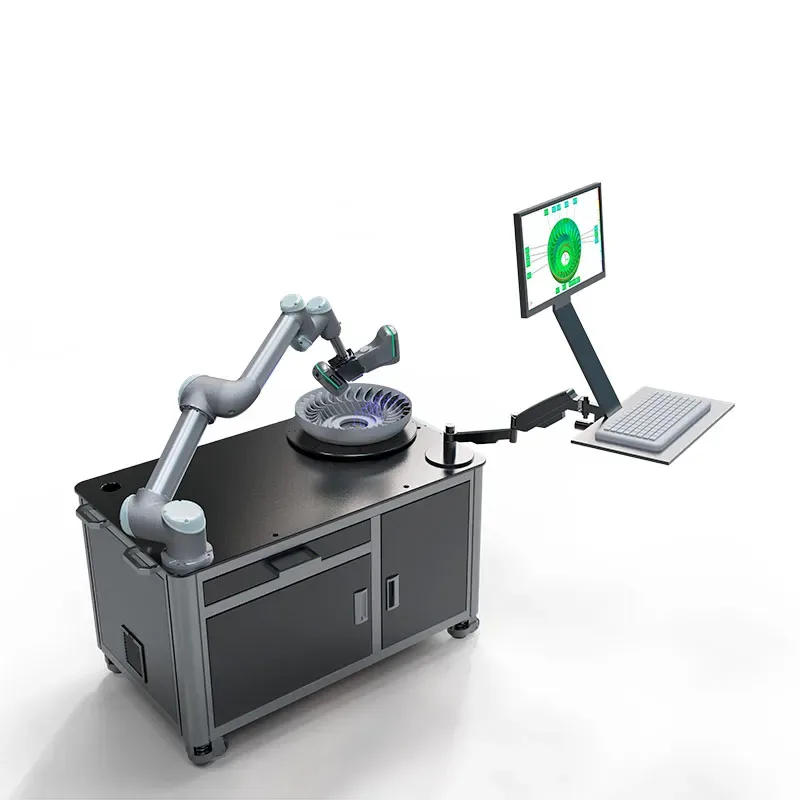
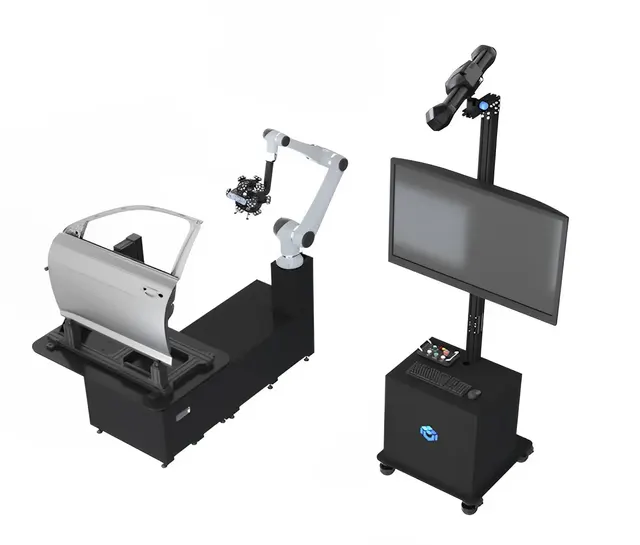
Automated inspection system — With multiple working modes, the AutoScan-K 3D system can be used for measurement in a variety of industrial scenarios
Key specifications
- Accuracy
- 0.02 mm
- Volumetric accuracy
- 0.015 mm + 0.030 mm/m
- Speed
- 1.65 M pts/s
- Scan area
- Up to 1440 mm × 860 mm
- Working distance
- 2500 mm
Versions
Overview
Scanology AutoScan-K
With multiple working modes, the AutoScan-K 3D system can be used for measurement in a variety of industrial scenarios
The AutoScan-K automated inspection system performs non-contact, non-destructive three-dimensional inspection using machine vision technology. With ultra-high accuracy, it efficiently carries out online batch scanning and inspection. Capable of continuous 24-hour operation, the AutoScan-K 3D system helps companies reduce production costs, speed up time to market and increase return on investment.
With multiple operating modes, the AutoScan-K 3D system can be applied to measurement in a wide range of industrial scenarios. At the same time, thanks to an advanced machine vision algorithm, it precisely controls robot motion, enabling efficient, automatic batch inspection.
Advantages of the AutoScan-K Series
Automated Inspection
With no human intervention, AutoScan-K can automatically perform batch 3D scanning and inspection with data comparison and generate an inspection report. After scanning, routes and the measurement process can be adjusted for different products.
Customized Operation
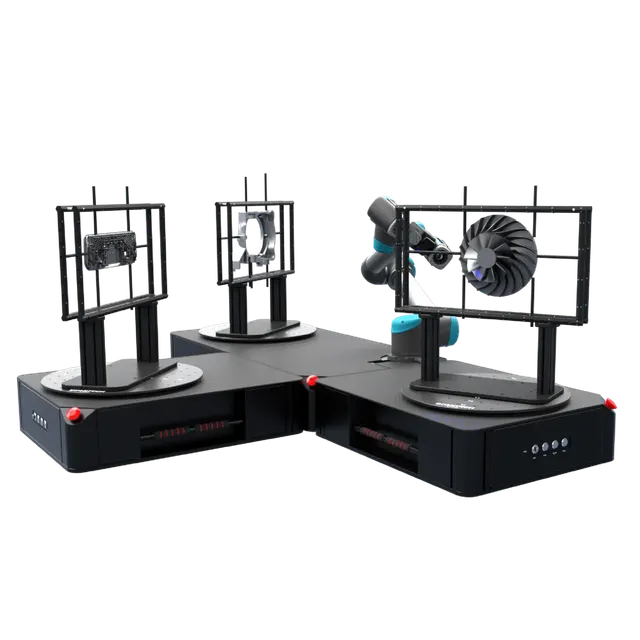
Multi-mode measurement is provided to suit the characteristics of different products. To meet different inspection requirements, products can be fed from different sides to adjust inspection routes.
Safe and Reliable Non-Destructive Testing (NDT)
Based on automated optical measurement technology, AutoScan-K performs non-contact, non-destructive intelligent inspection that is reliable and suited to a variety of workshop conditions. Its intelligent turntables enable efficient inspection with no blind spots.
Accurate and Efficient Measurement
AutoScan-K can inspect a full range of products of different sizes, weights and quantities, made from various materials. It generates 45 laser lines for high-precision data scanning at up to 1,650,000 points/s. It performs accurate 3D inspection in harsh industrial environments with resolution up to 0.010 mm and volumetric accuracy up to 0.030 mm/m.
Secondary Development
Secondary development allows operators to control the system by calling the SDK interface.
Specifications
Technical specifications
Manufacturer data. Ask an EXAMETRA engineer for the current configuration.

Scanology AutoScan-K
Automated inspection system
| AutoScan-KM II | AutoScan-KM | |
|---|---|---|
| Ultra-fast scanning | 13 blue laser crosses | 11 blue laser crosses |
| Hyperfine scanning | 7 blue parallel laser lines | 7 blue parallel laser lines |
| Large-area scanning | 11 parallel infrared laser lines | 11 parallel infrared laser lines |
| Deep hole scanning | 1 additional blue laser line | 1 additional blue laser line |
| Total laser lines | 45 | 41 |
| Accuracy(1) | Up to 0.020 mm | Up to 0.020 mm |
| Measurement rate | Up to 1,650,000 pts/s | Up to 1,350,000 pts/s |
| Scan area | Up to 1440 mm × 860 mm | Up to 1440 mm × 860 mm |
| Photogrammetry system (standard configuration) | Built-in | Built-in |
| Photogrammetry system (scan area) | 3760 mm × 3150 mm | 3760 mm × 3150 mm |
| Photogrammetry system (depth of field) | 2500 mm | 2500 mm |
| Laser class | Class II (eye-safe) | Class II (eye-safe) |
| Resolution | Up to 0.010 mm | Up to 0.010 mm |
| Volumetric accuracy(2) (standalone) | 0.015 mm + 0.030 mm/m | 0.015 mm + 0.030 mm/m |
| Volumetric accuracy(2) (with 1 m scale bar) | 0.015 mm + 0.020 mm/m | 0.015 mm + 0.020 mm/m |
| Volumetric accuracy(2) (with MSCAN-L15 system) | 0.015 mm + 0.012 mm/m | 0.015 mm + 0.012 mm/m |
| Depth of field | 925 mm | 925 mm |
| Output formats | .stl, .ply, .obj, .igs, .stp, .wrl, .xyz, .dae, .fbx, .ma, .asc, or custom | .stl, .ply, .obj, .igs, .stp, .wrl, .xyz, .dae, .fbx, .ma, .asc, or custom |
| Operating temperature range | -10°C ~ 40°C | -10°C ~ 40°C |
| Interface | USB 3.0 | USB 3.0 |
| Patents | CN204329903U, CN104501740B, CN104165600B, CN204988183U, CN204854633U, CN204944431U, CN204902788U, CN105068384B, CN105049664B, CN204902784U, CN204963812U, CN204902785U, CN204902790U, CN106403845B, CN209197685U, CN209263911U, CN106500627B, CN106500628B, CN206132003U, CN206905709U, CN107202554B, CN209310754U, CN209485295U, CN209485271U, CN305446920S, CN209991946U, US10309770B2, KR102096806B1, KR102209255B1, US10914576B2 | CN204329903U, CN104501740B, CN104165600B, CN204988183U, CN204854633U, CN204944431U, CN204902788U, CN105068384B, CN105049664B, CN204902784U, CN204963812U, CN204902785U, CN204902790U, CN106403845B, CN209197685U, CN209263911U, CN106500627B, CN106500628B, CN206132003U, CN206905709U, CN107202554B, CN209310754U, CN209485295U, CN209485271U, CN305446920S, CN209991946U, US10309770B2, KR102096806B1, KR102209255B1, US10914576B2 |
(1) ISO 17025 laboratory certification: performance is evaluated by probing error (size) (PS) in accordance with VDI/VDE 2634 Part 3 and JJF 1951.
(2) ISO 17025 laboratory certification: performance is evaluated by sphere-spacing error (SD) in accordance with VDI/VDE 2634 Part 3 and JJF 1951.
exametra.com · info@exametra.com · +7 777 821 10 00
Find a solution
Is AutoScan-K right for your task?
Specify accuracy and size — we will compare with alternatives.
Model: Scanology AutoScan-K
Similar models
Industrial automationCompare with similar models
SpeedBot
Request
Get a quote for AutoScan-K
- Price, configuration, lead time
- Demo on your part
- Operator training and service