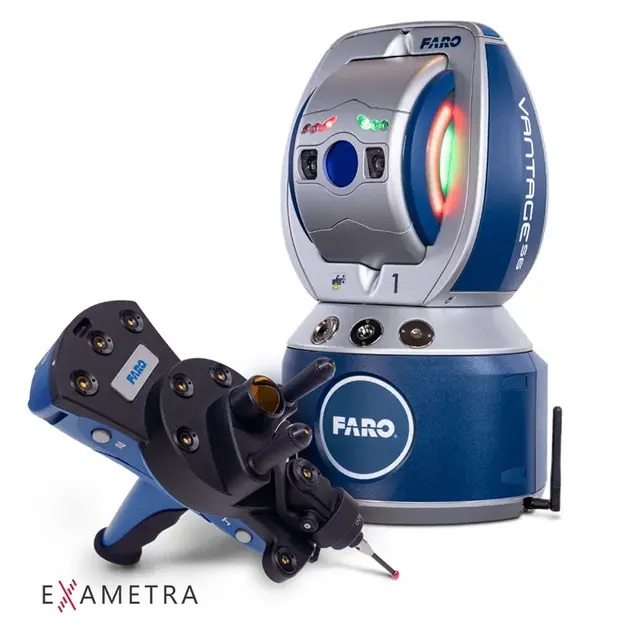
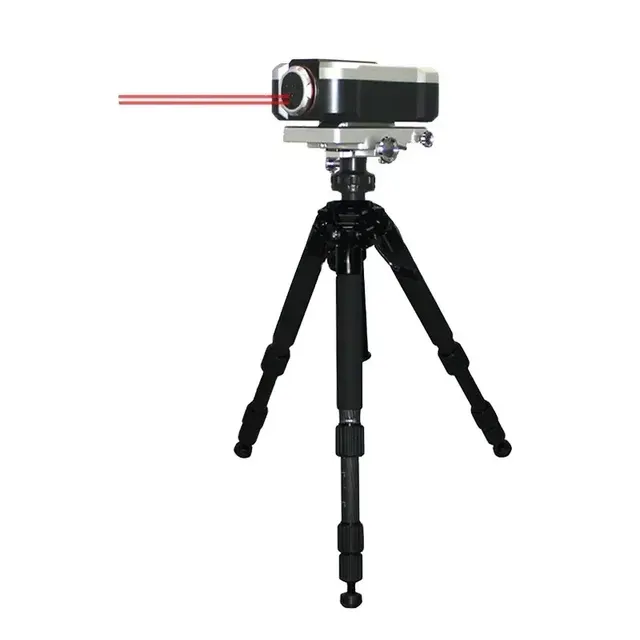
- Scan area
- 50 degrees
- Range
- 0 – 80m
- Weight
- 13.4 kg
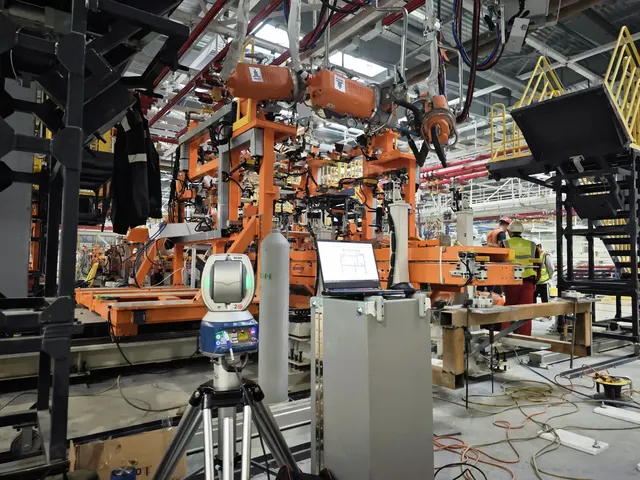
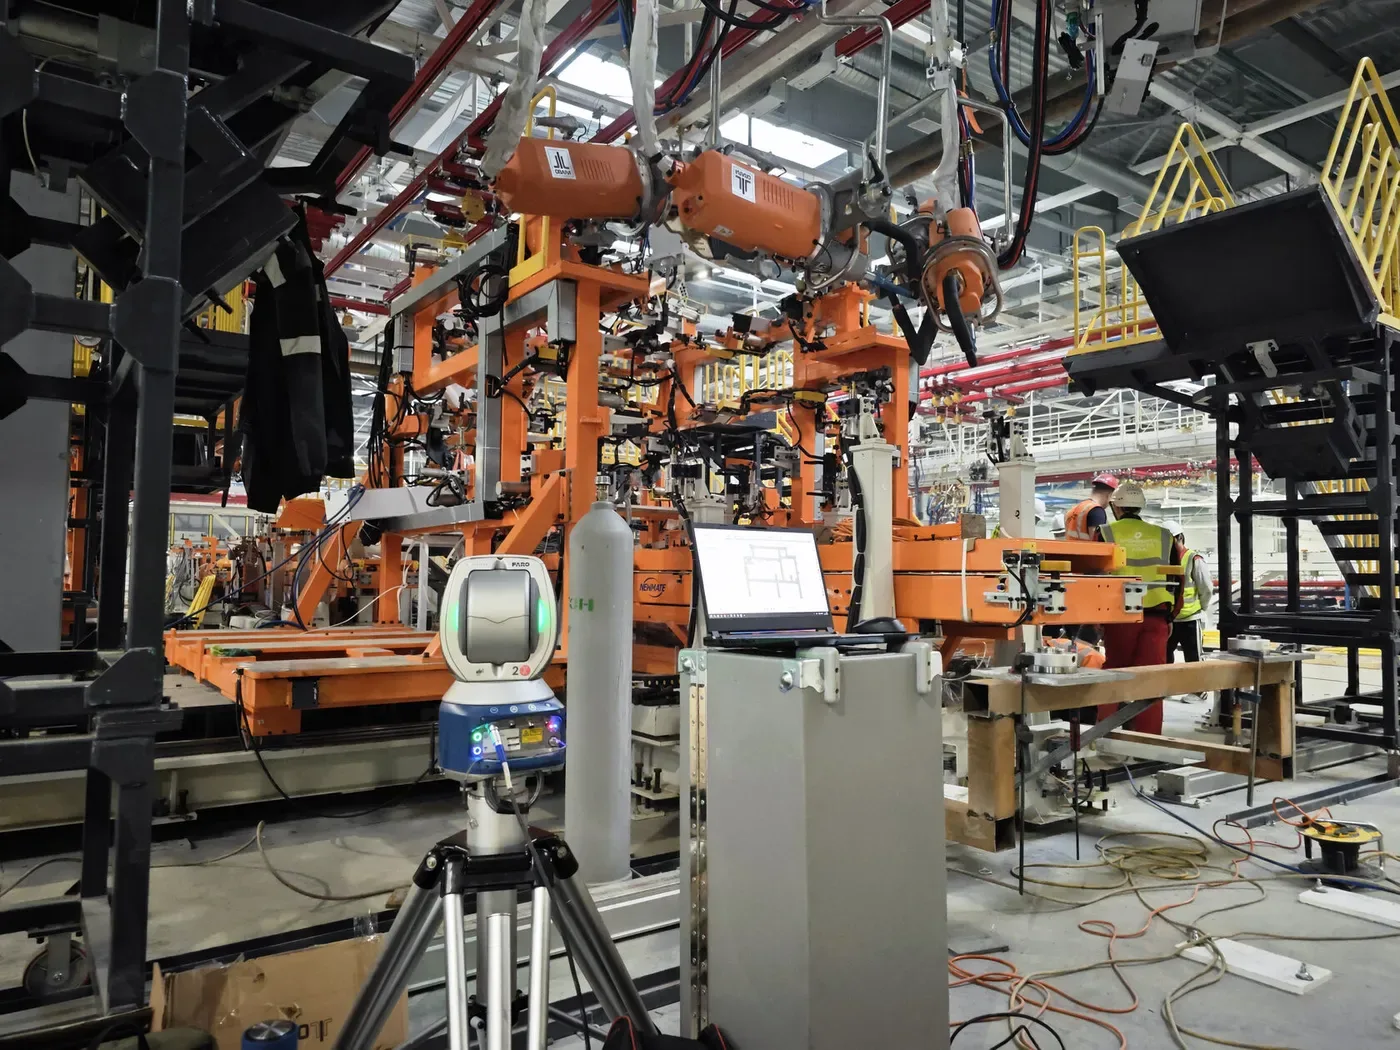
We align machines, lines and fixtures on your site with a laser tracker: we find deviations, correct the position and hand over a report. At an automotive plant this is how welding fixtures were set to a ±0.1 mm tolerance.
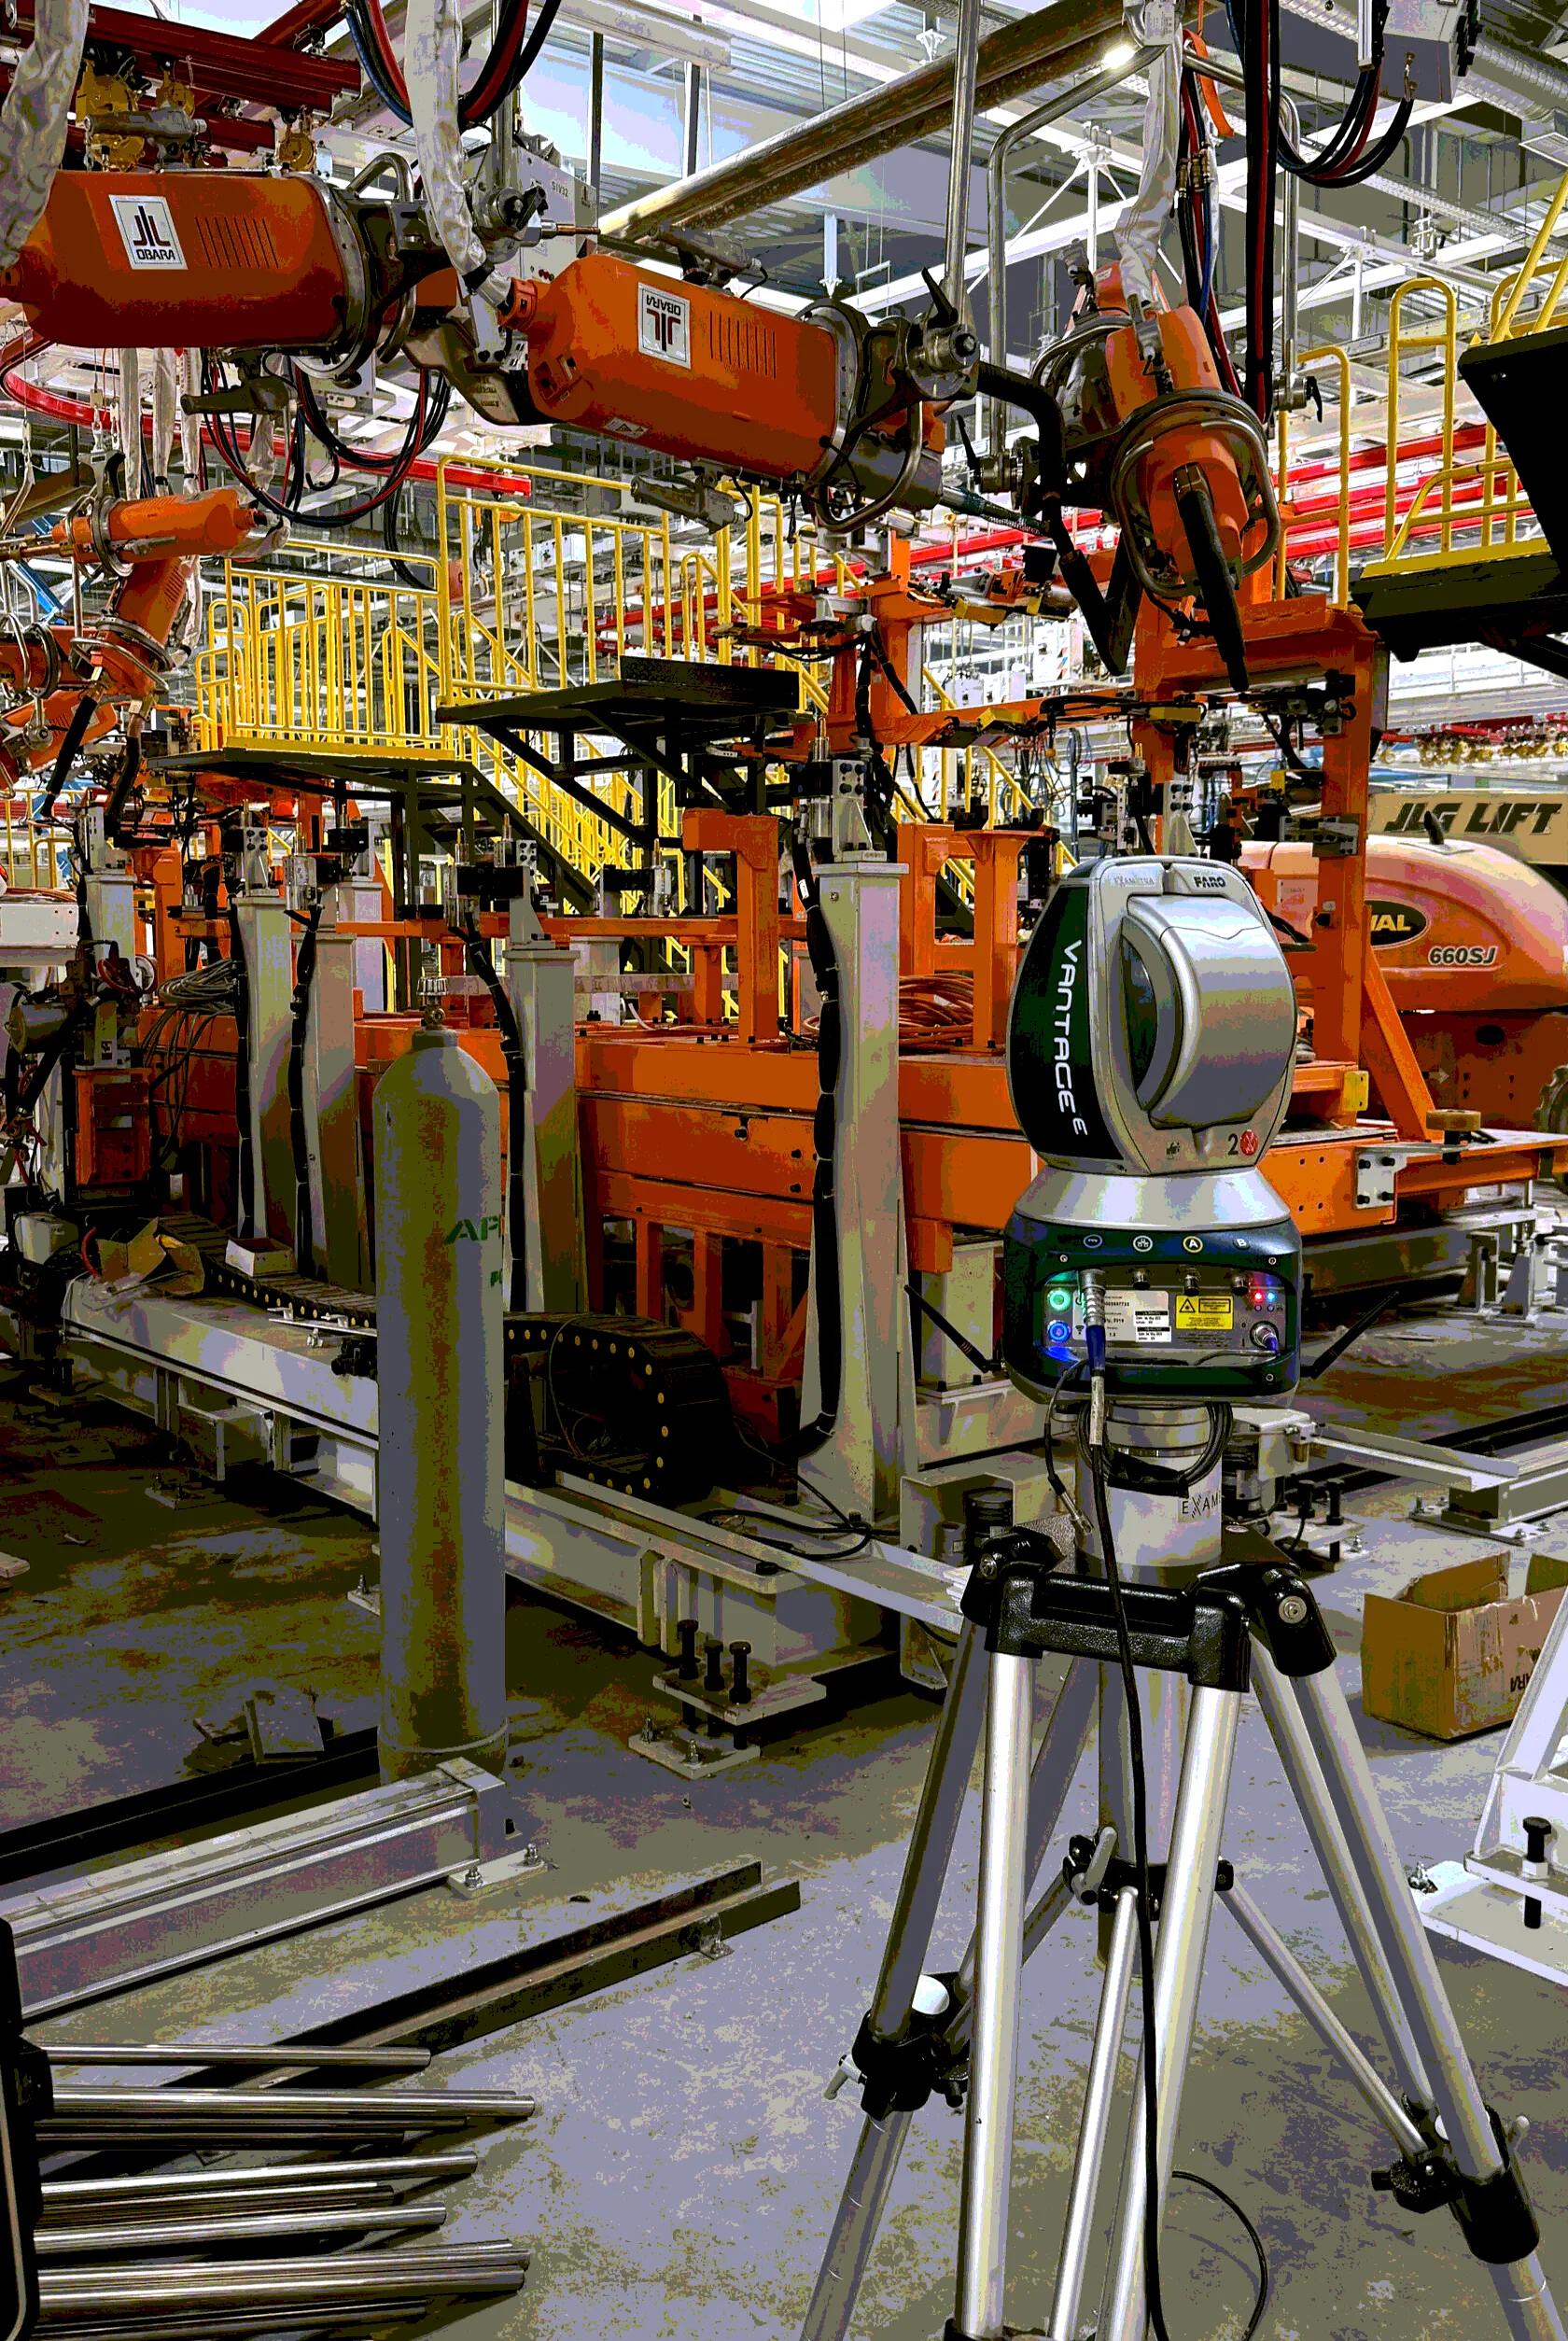
During the installation of a car body welding line at a plant under construction, the task arose of setting up welding fixtures with high accuracy. It was necessary to follow the technological process and ensure correct body geometry within tight tolerances.
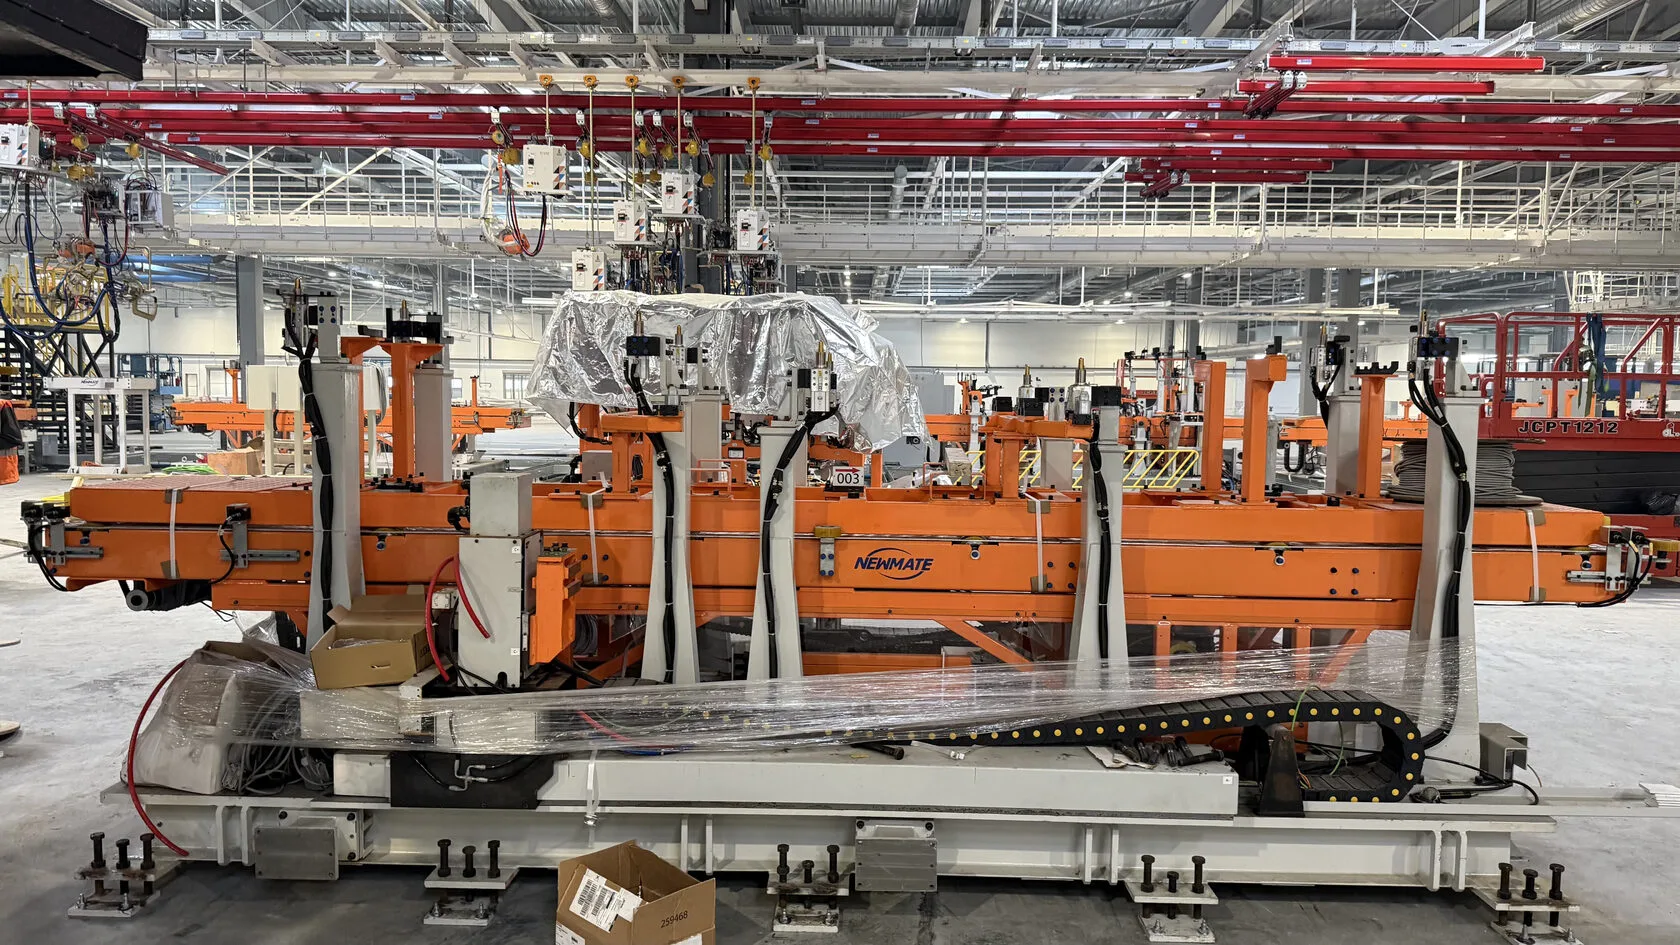
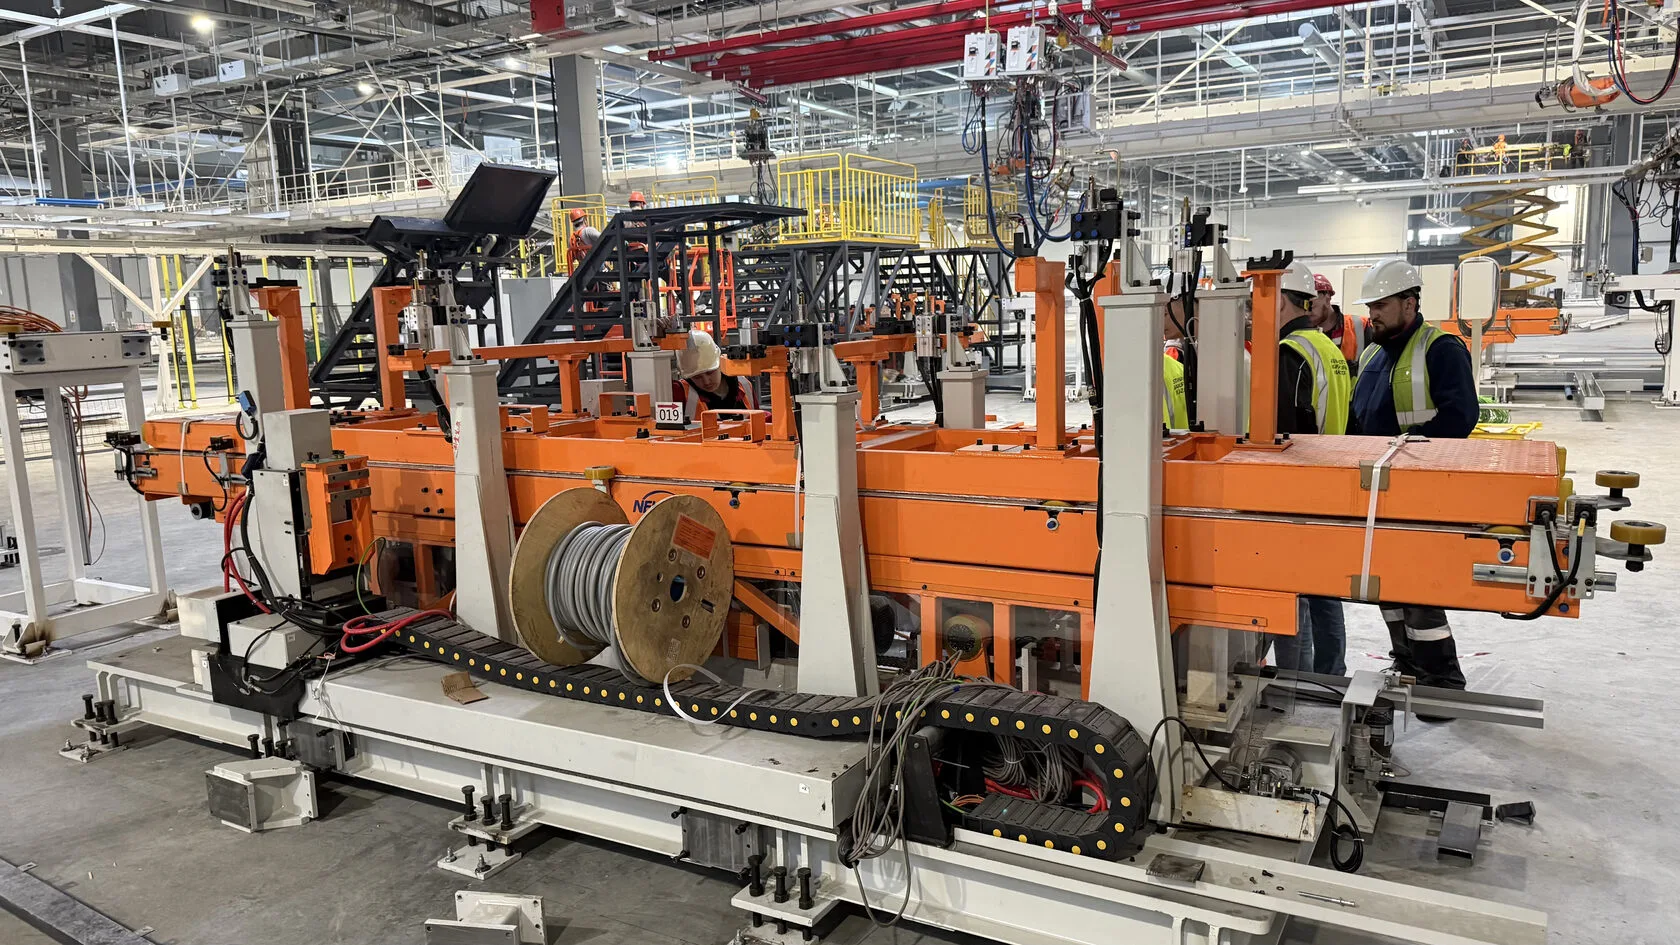
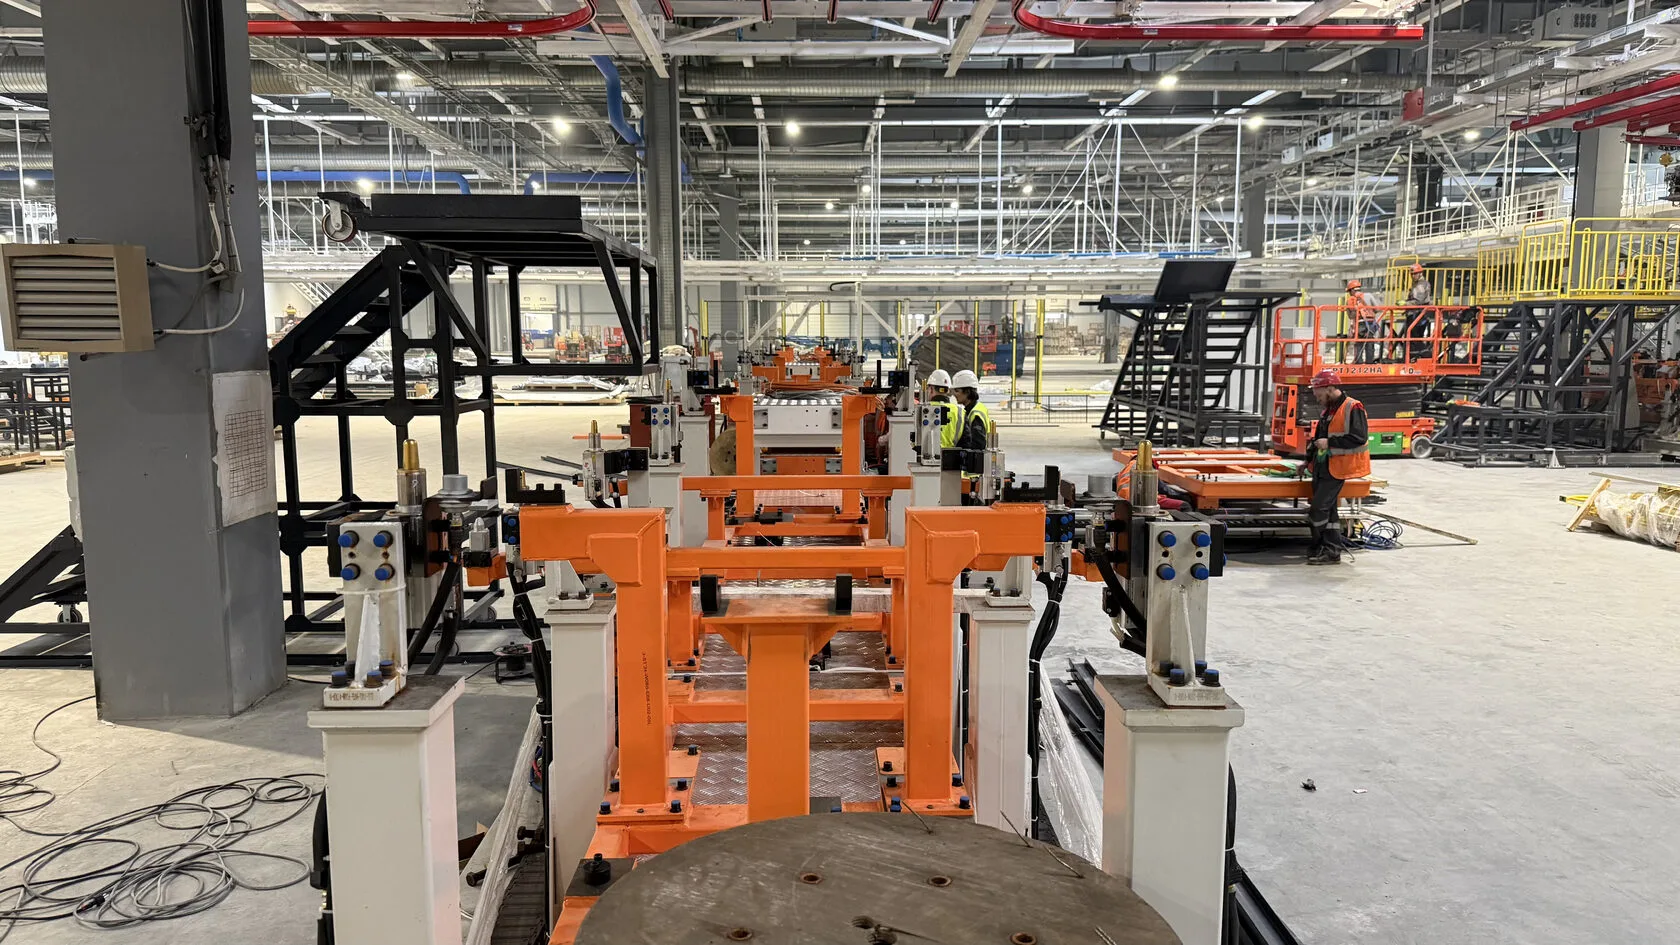
The advantage of this instrument is its large measuring range of 0 to 35 m, which makes it possible to inspect the object with a minimum of repositioning. Accordingly, the instrument shortens working time and improves measurement accuracy.
The work was carried out on the customer's premises using the CAD models of the fixtures supplied by the customer.
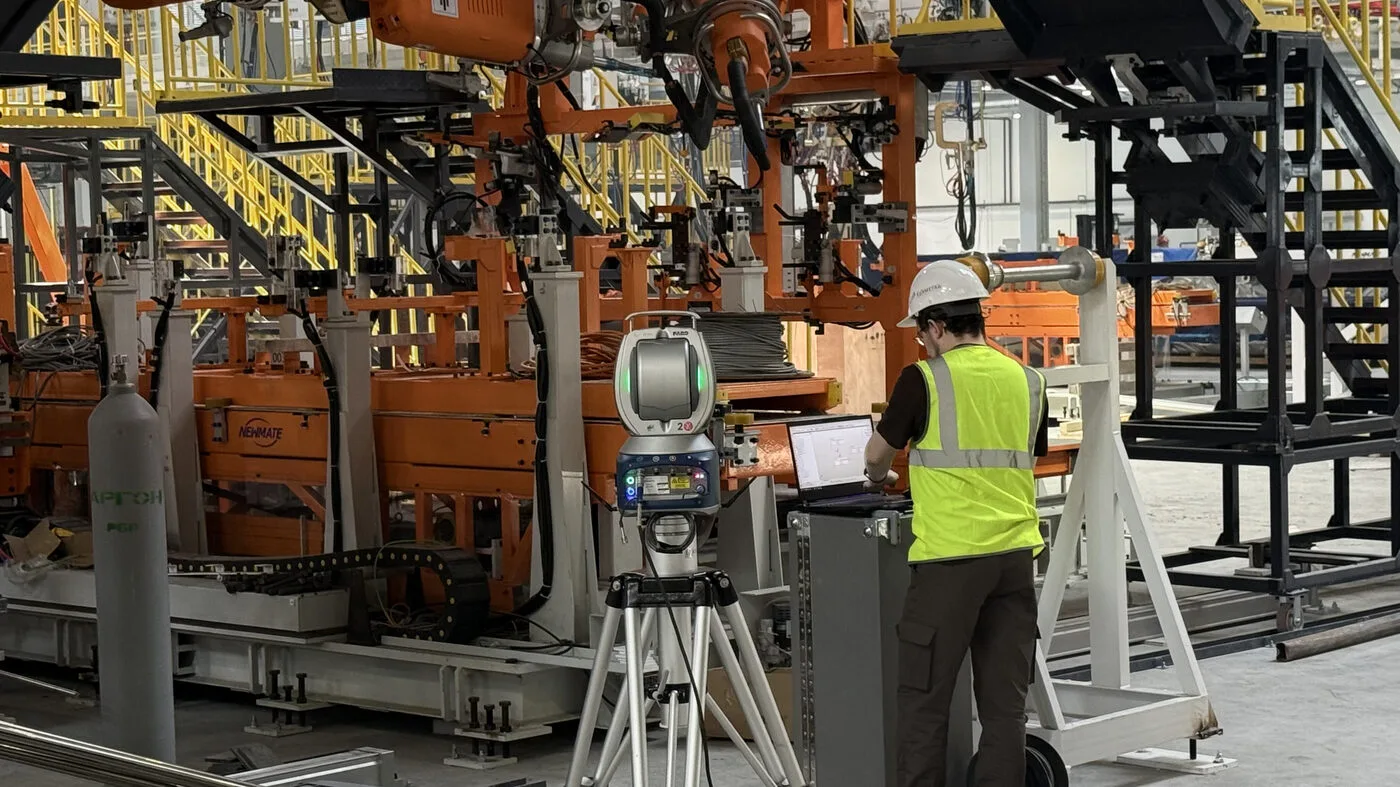
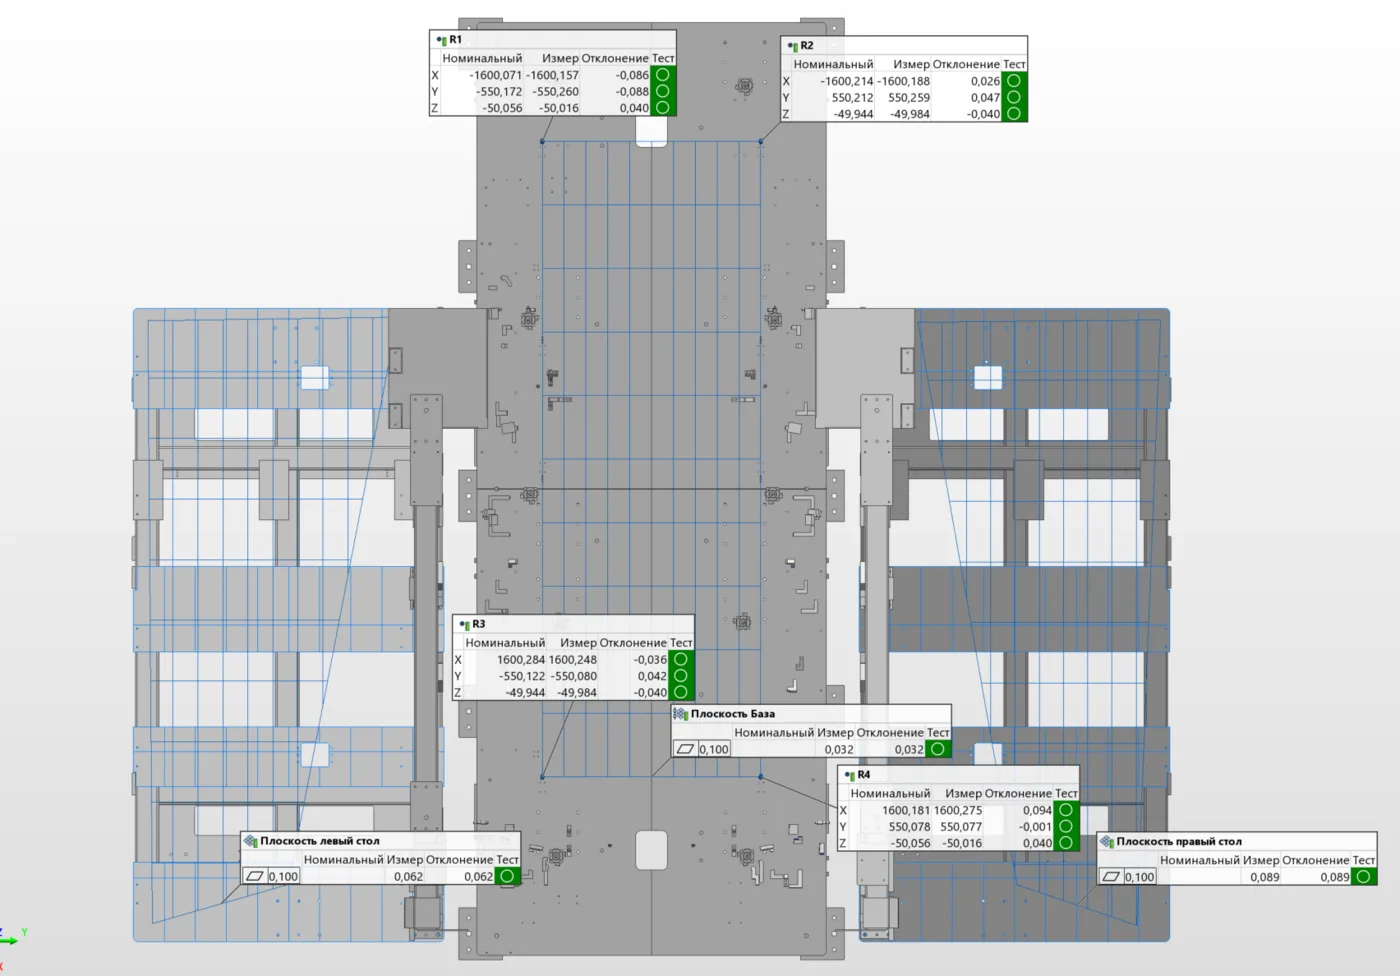
Actual coordinates of the base holes and flatness of the base plate.
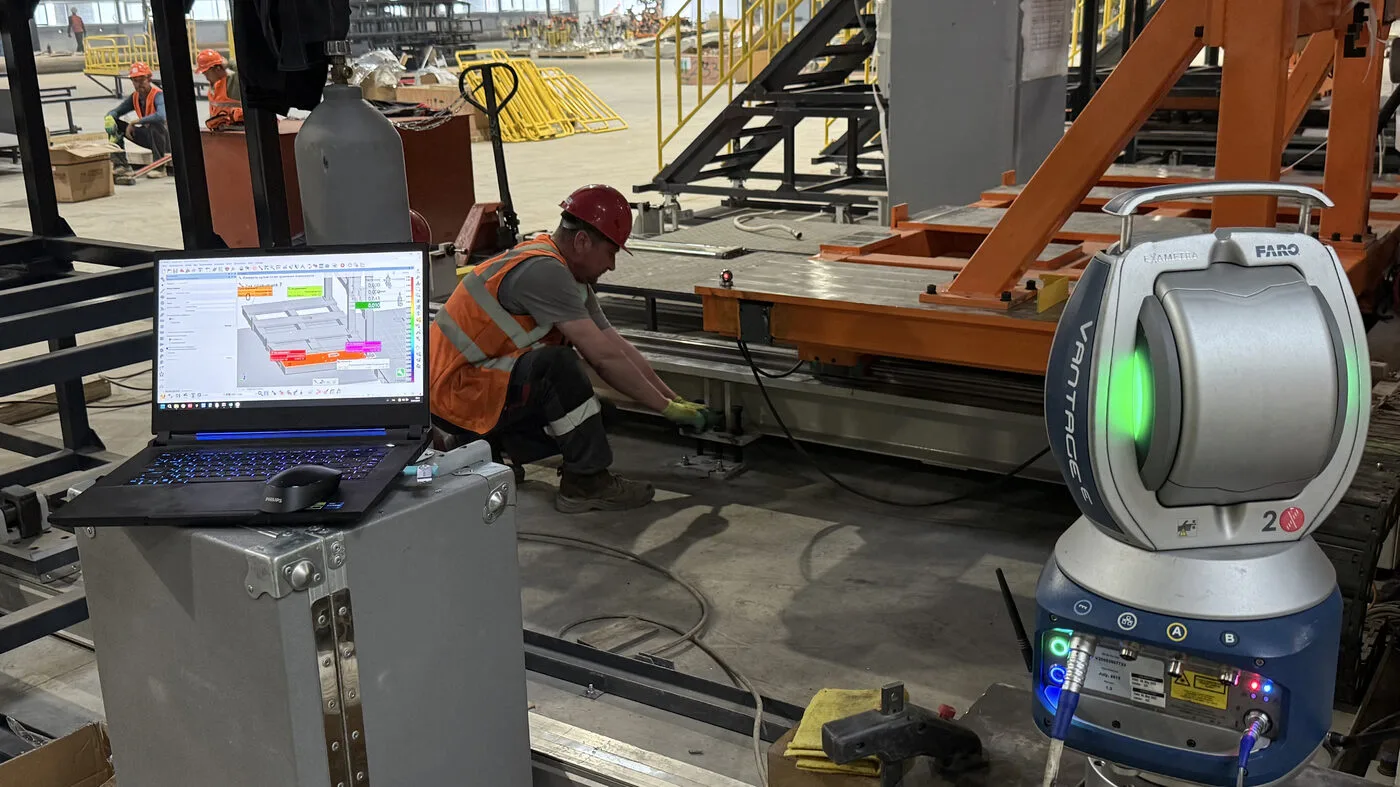
The plane leveling process.
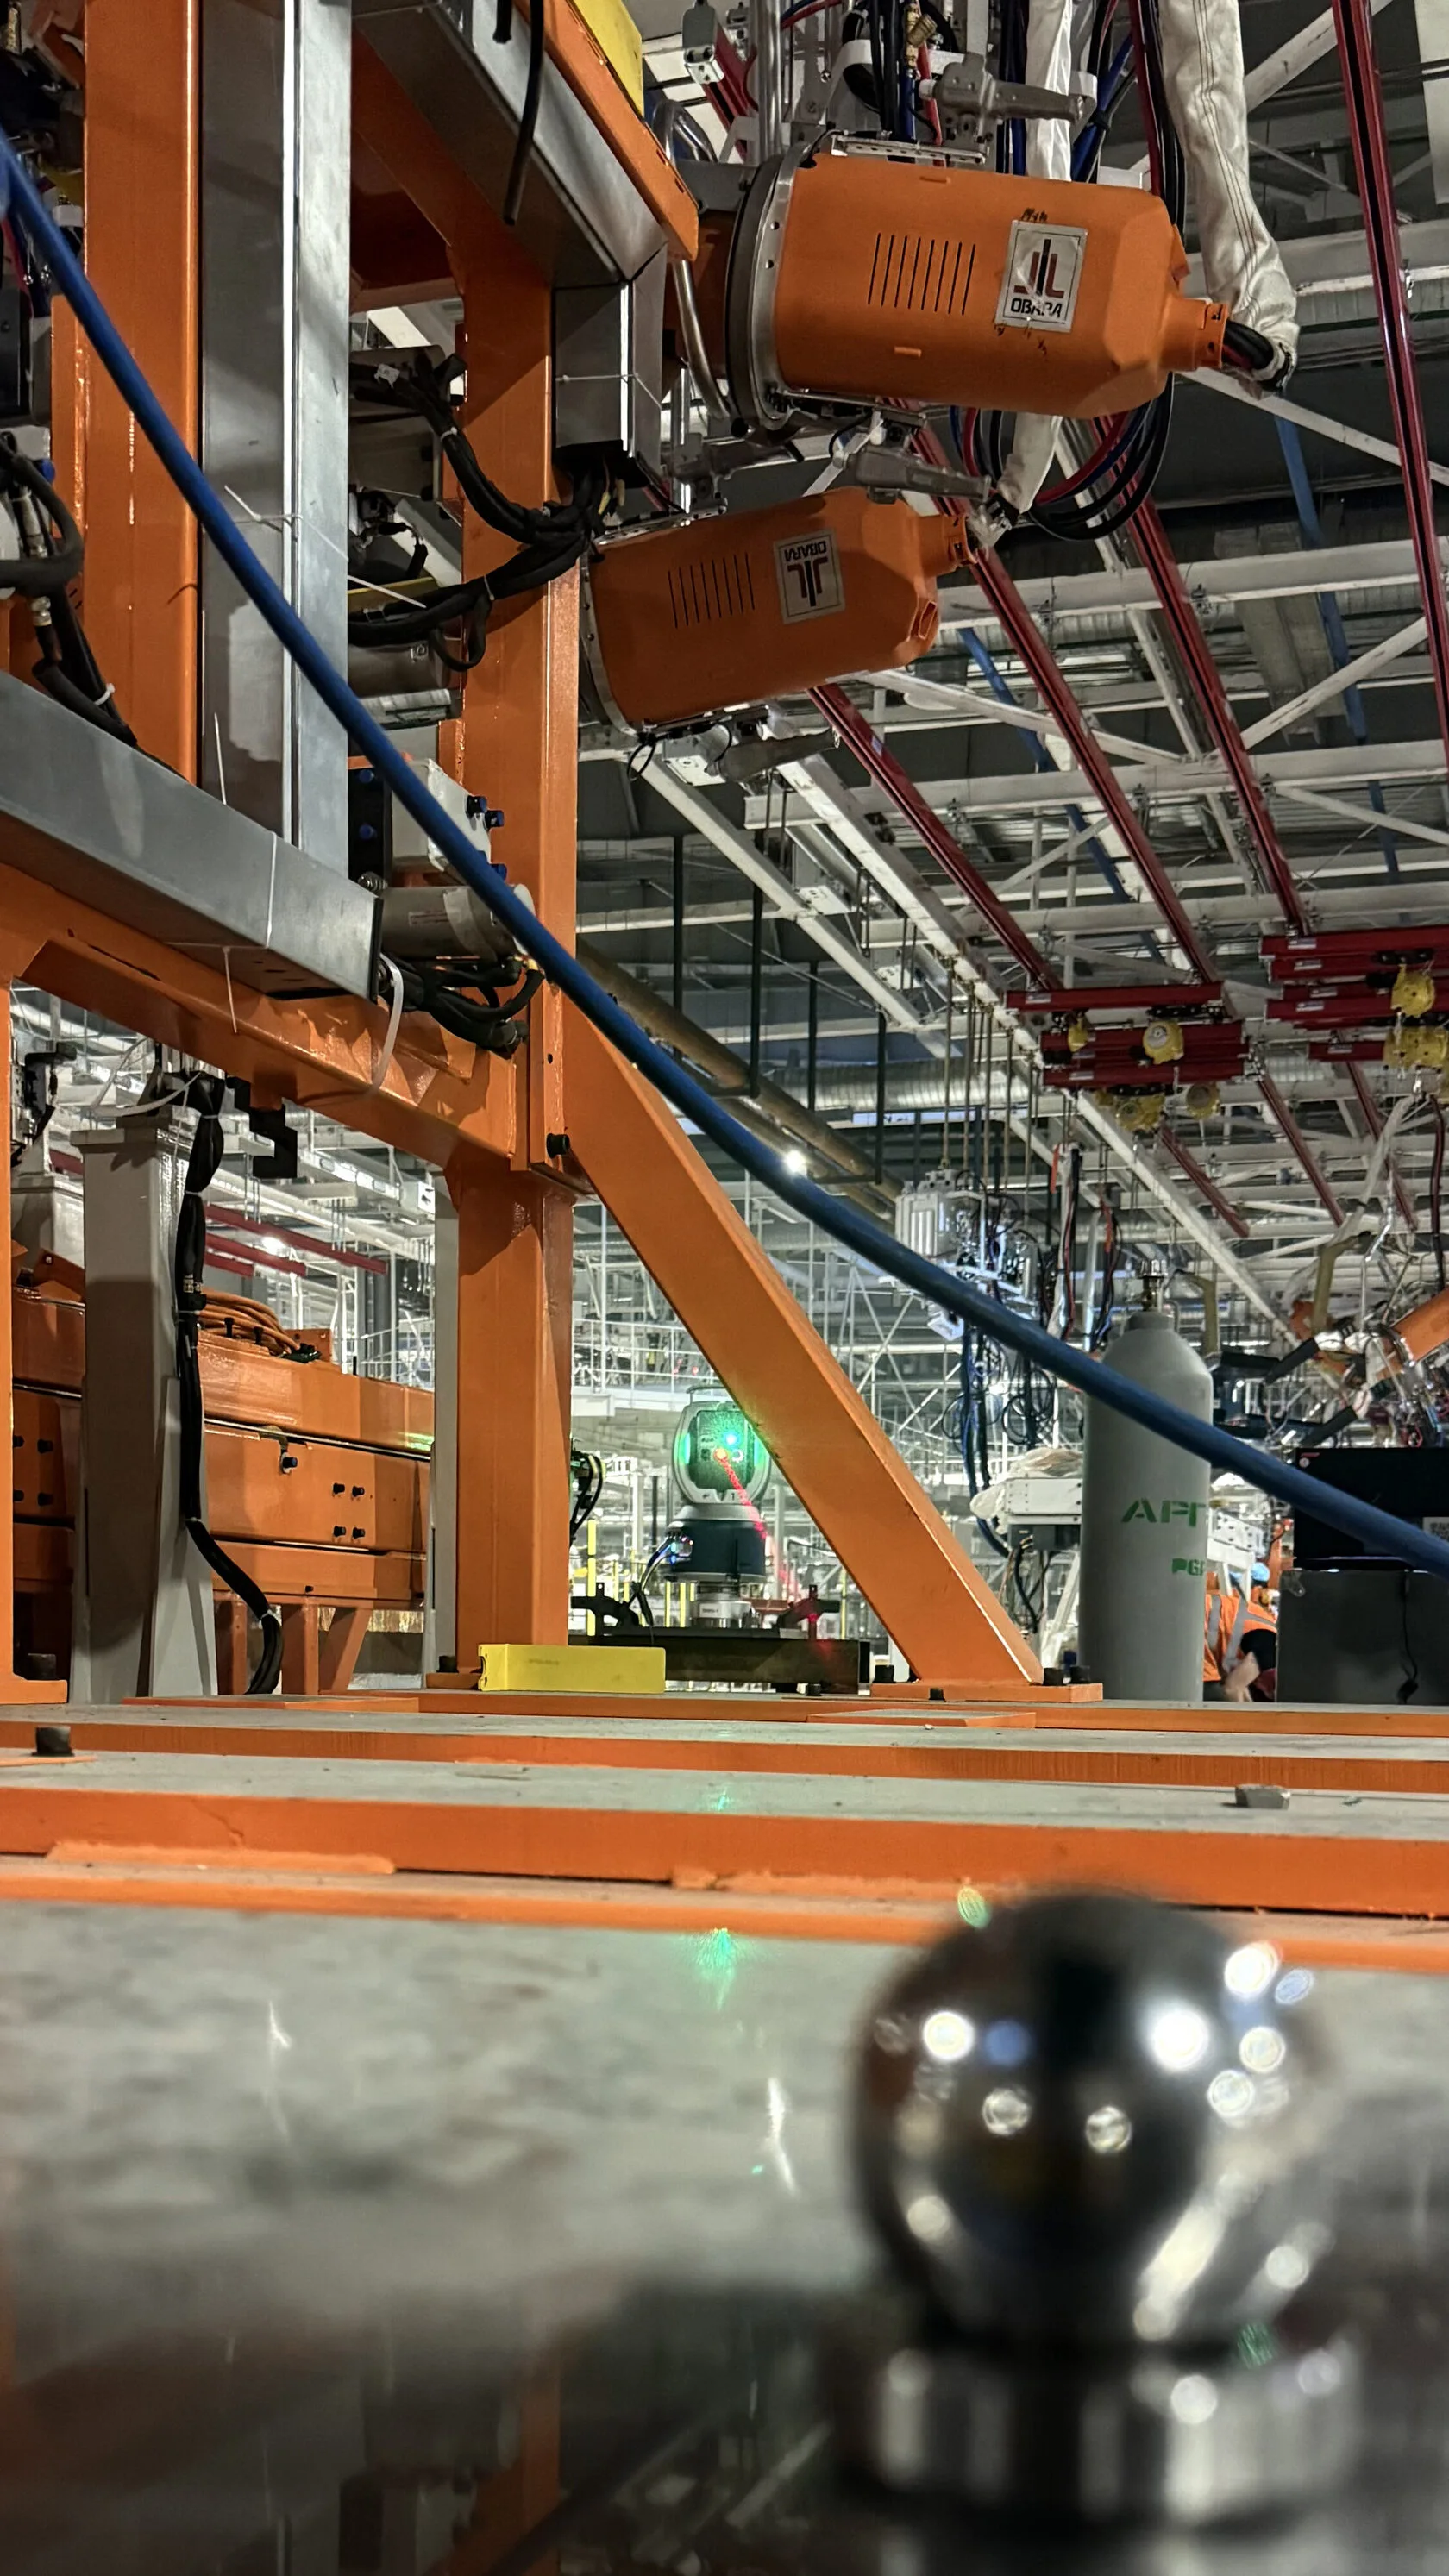
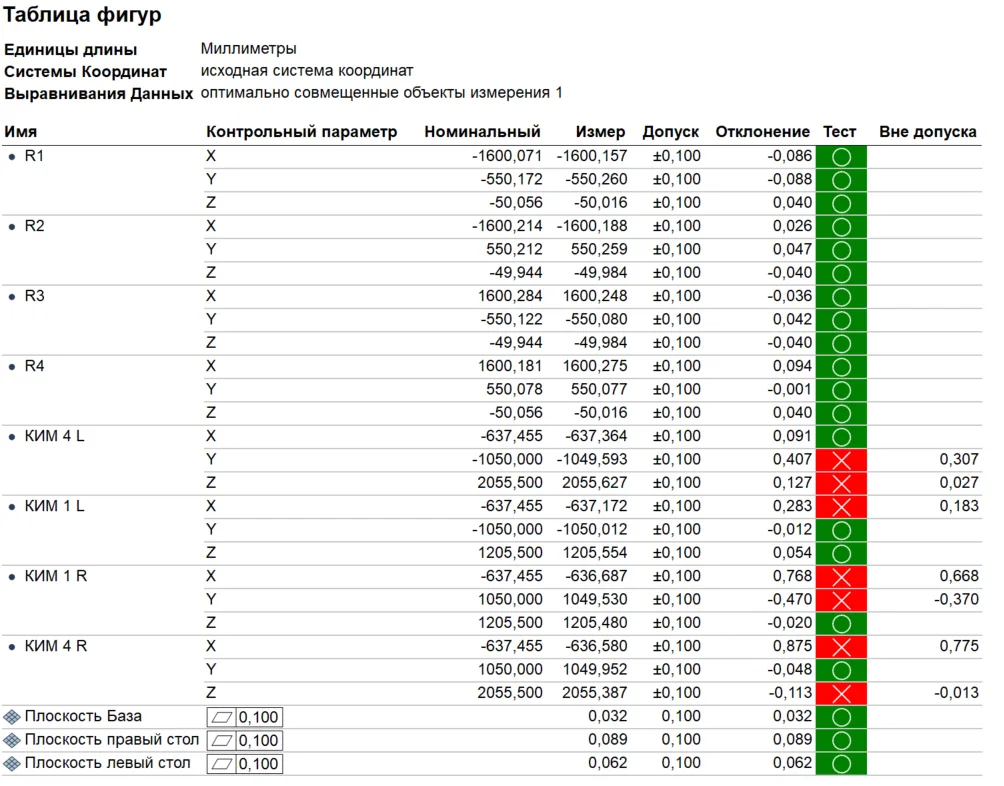
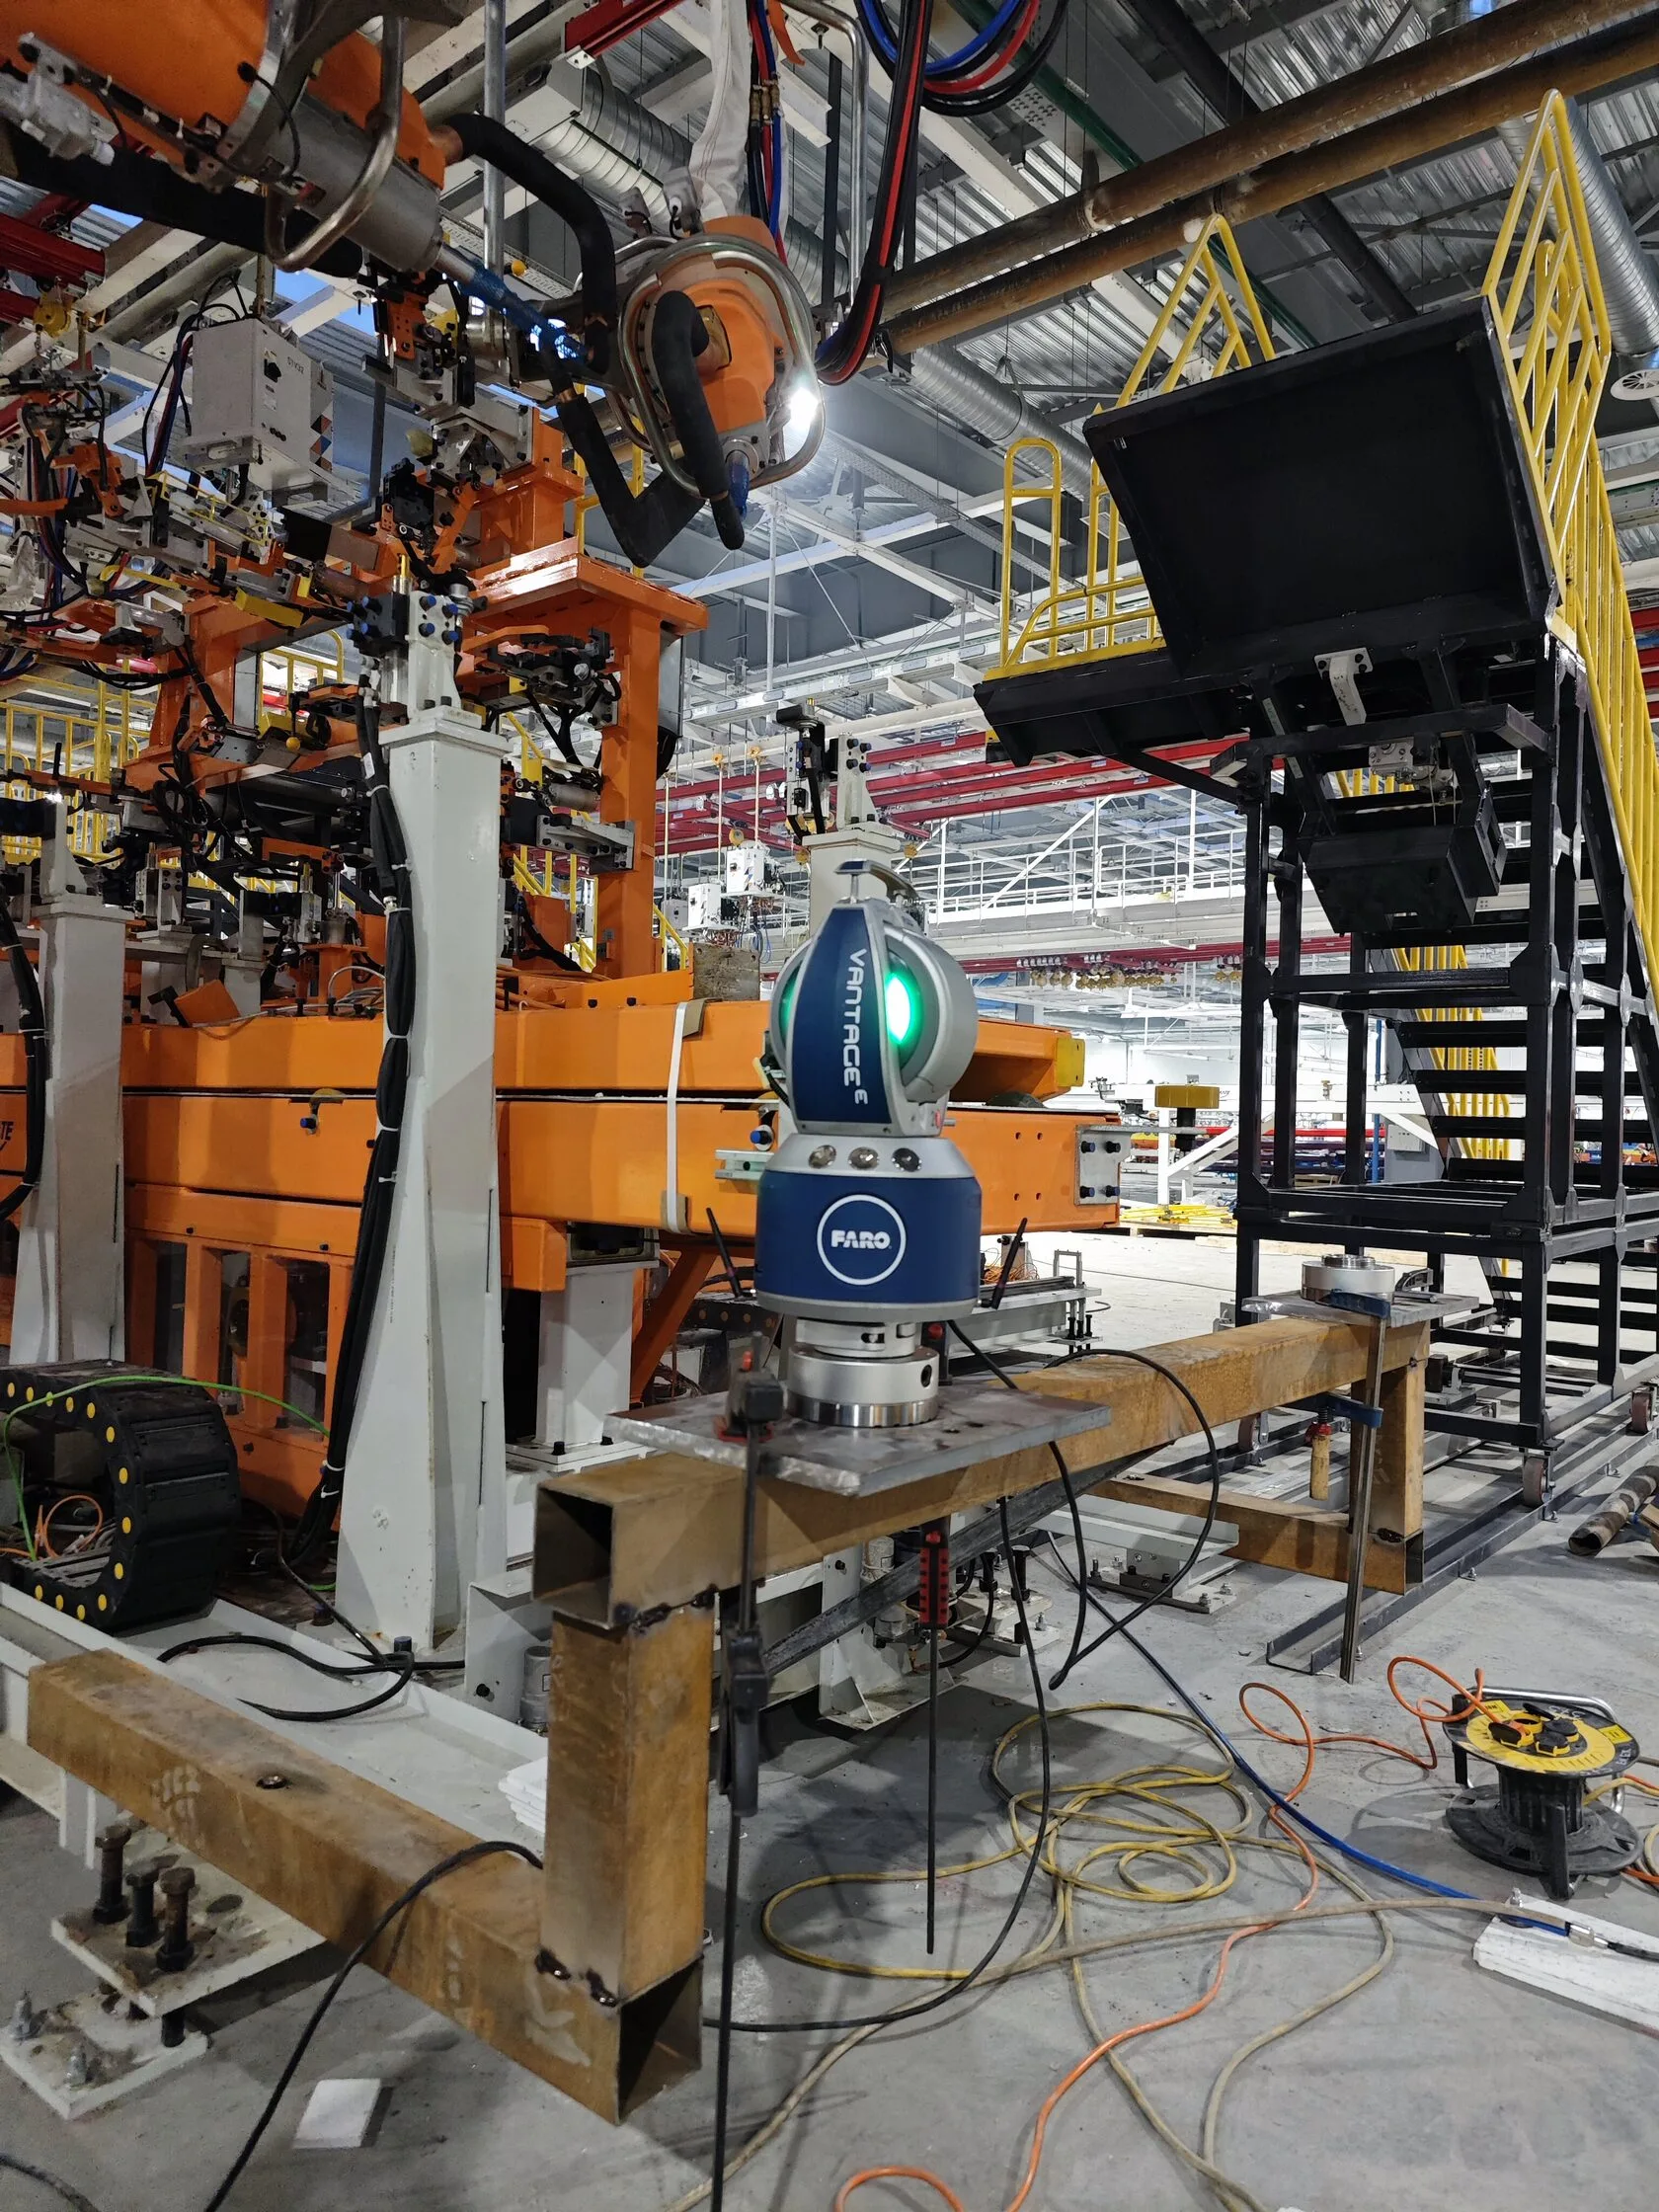
A report with the measurement and correction results was generated in PolyWorks Inspector. The software automates report creation: a table of tolerances and deviations of measured values from nominal is generated automatically, and a screenshot is created for clear visual presentation of the information.
The equipment was located on the second floor, where the floor slab stiffness turned out to be insufficient. Vibrations from heavy machinery interfered with measurements.
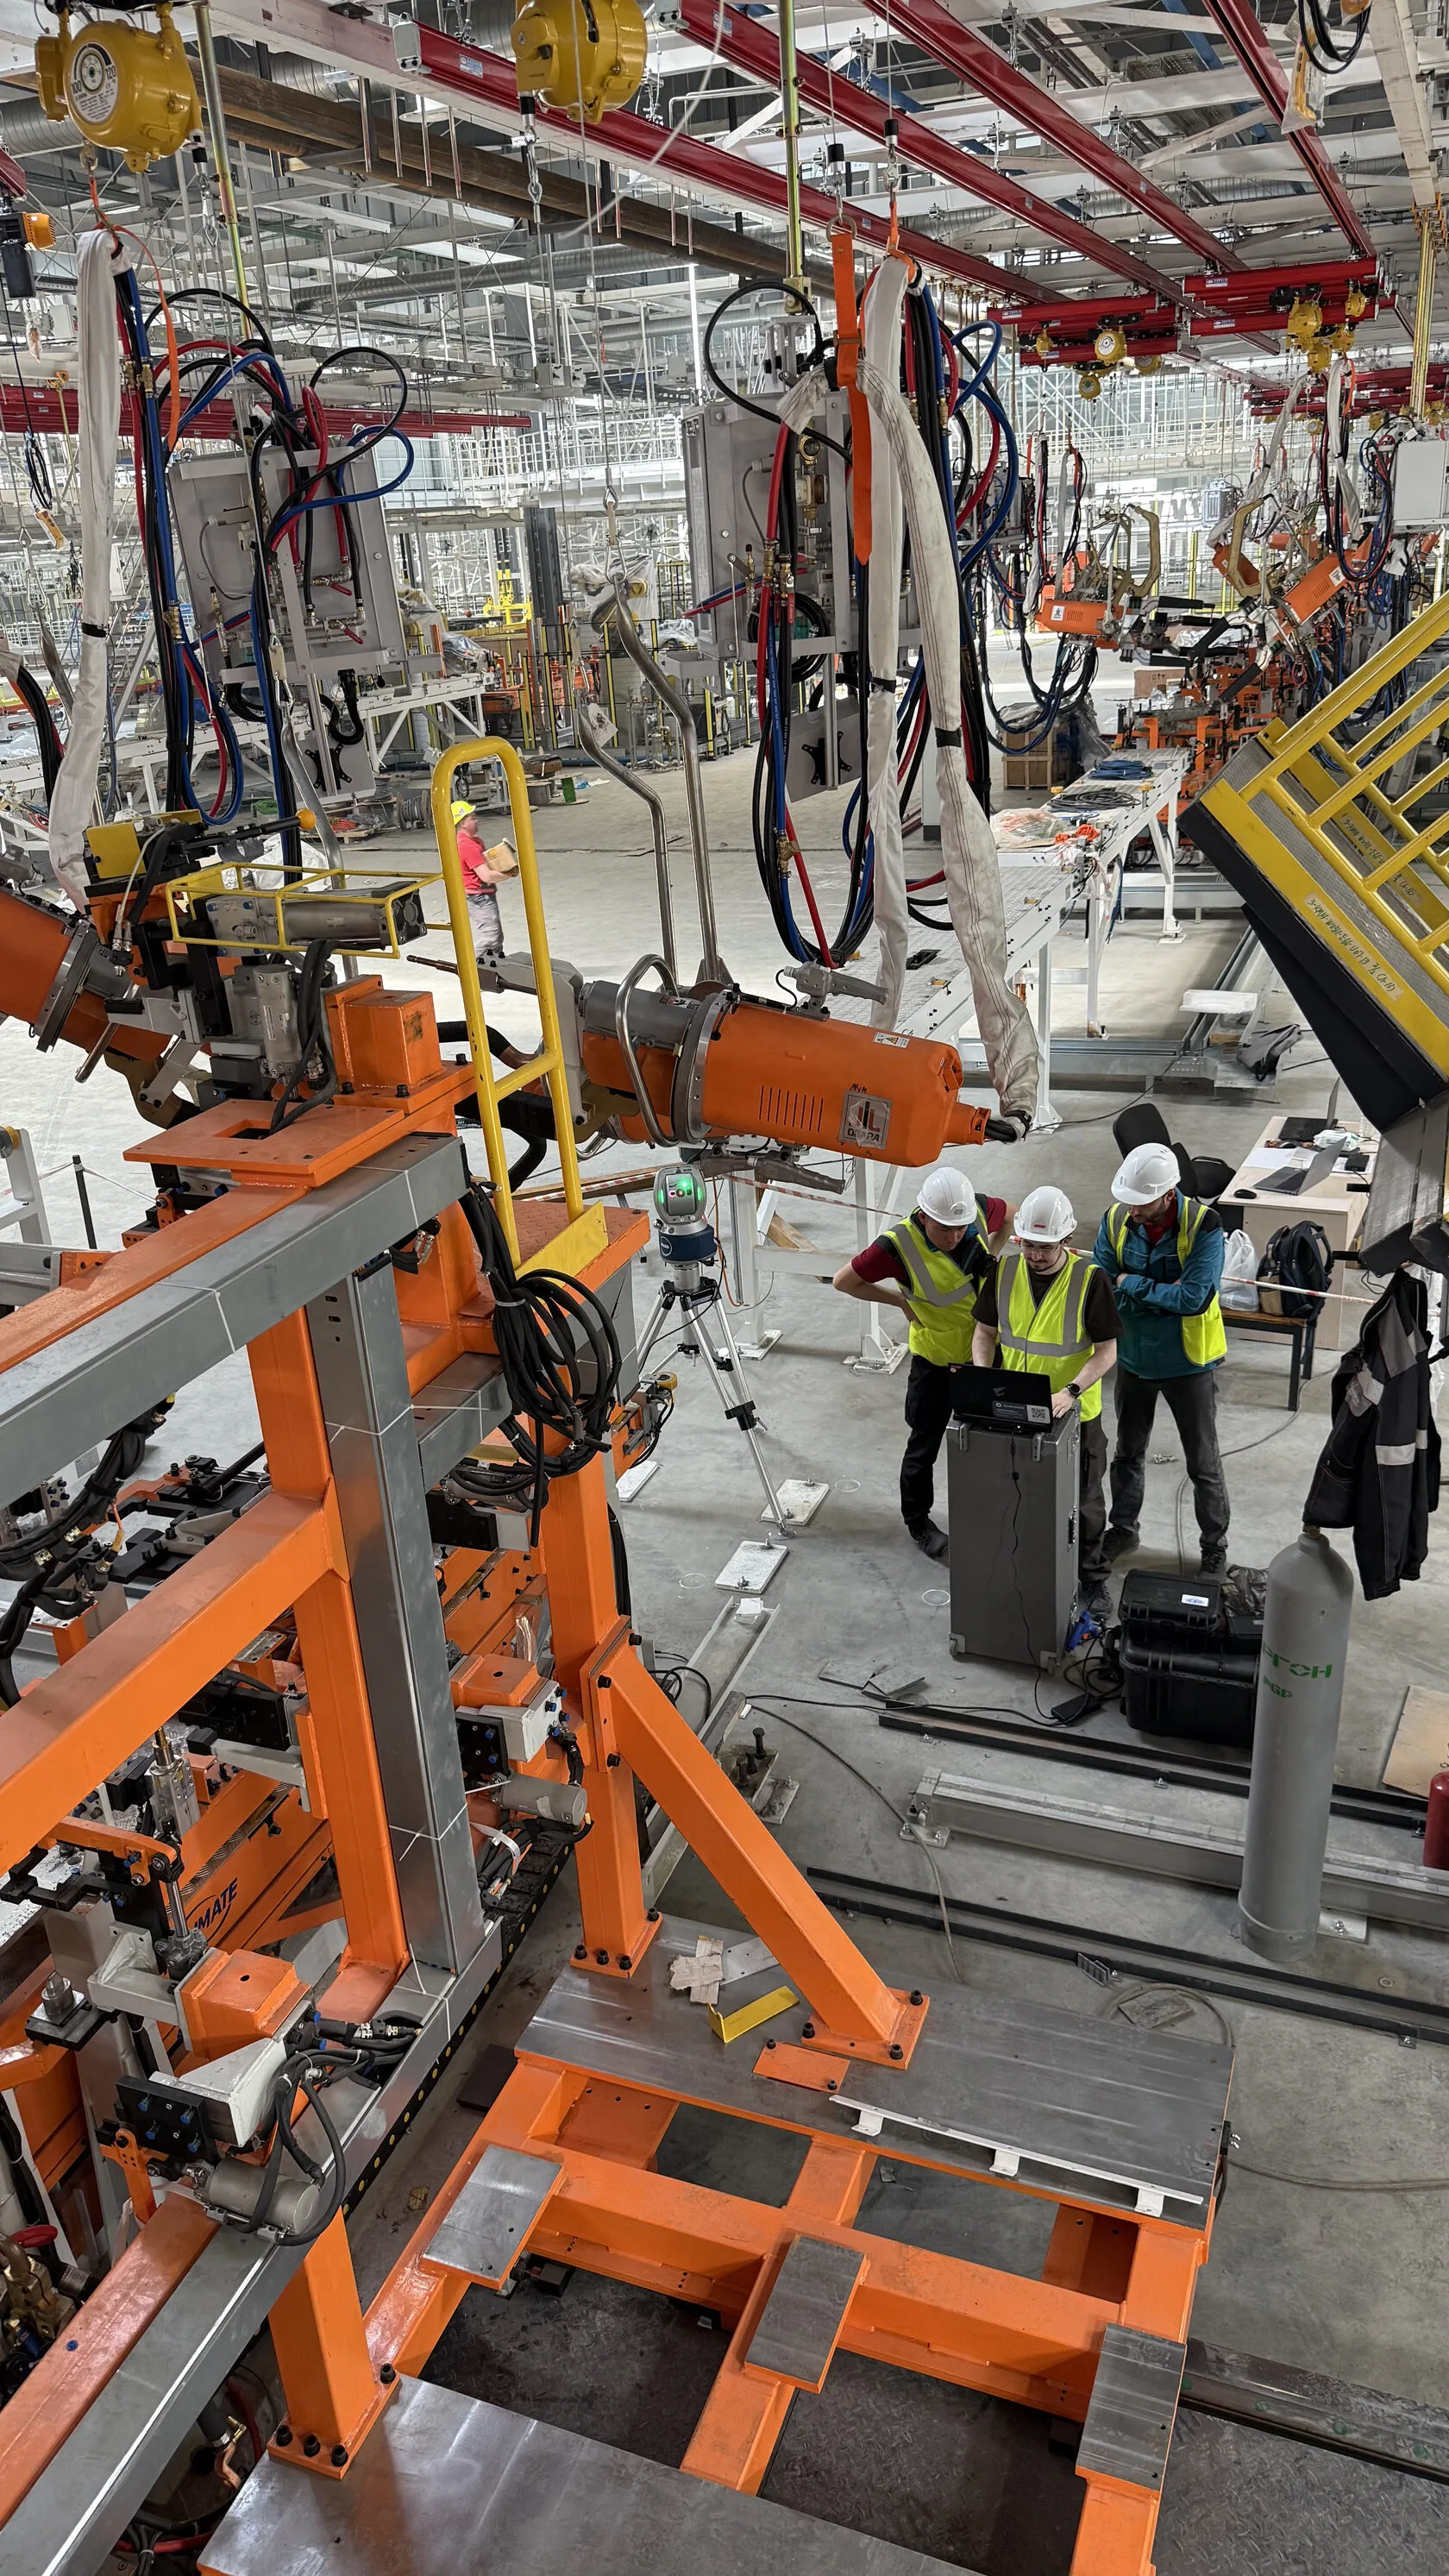
Solution:
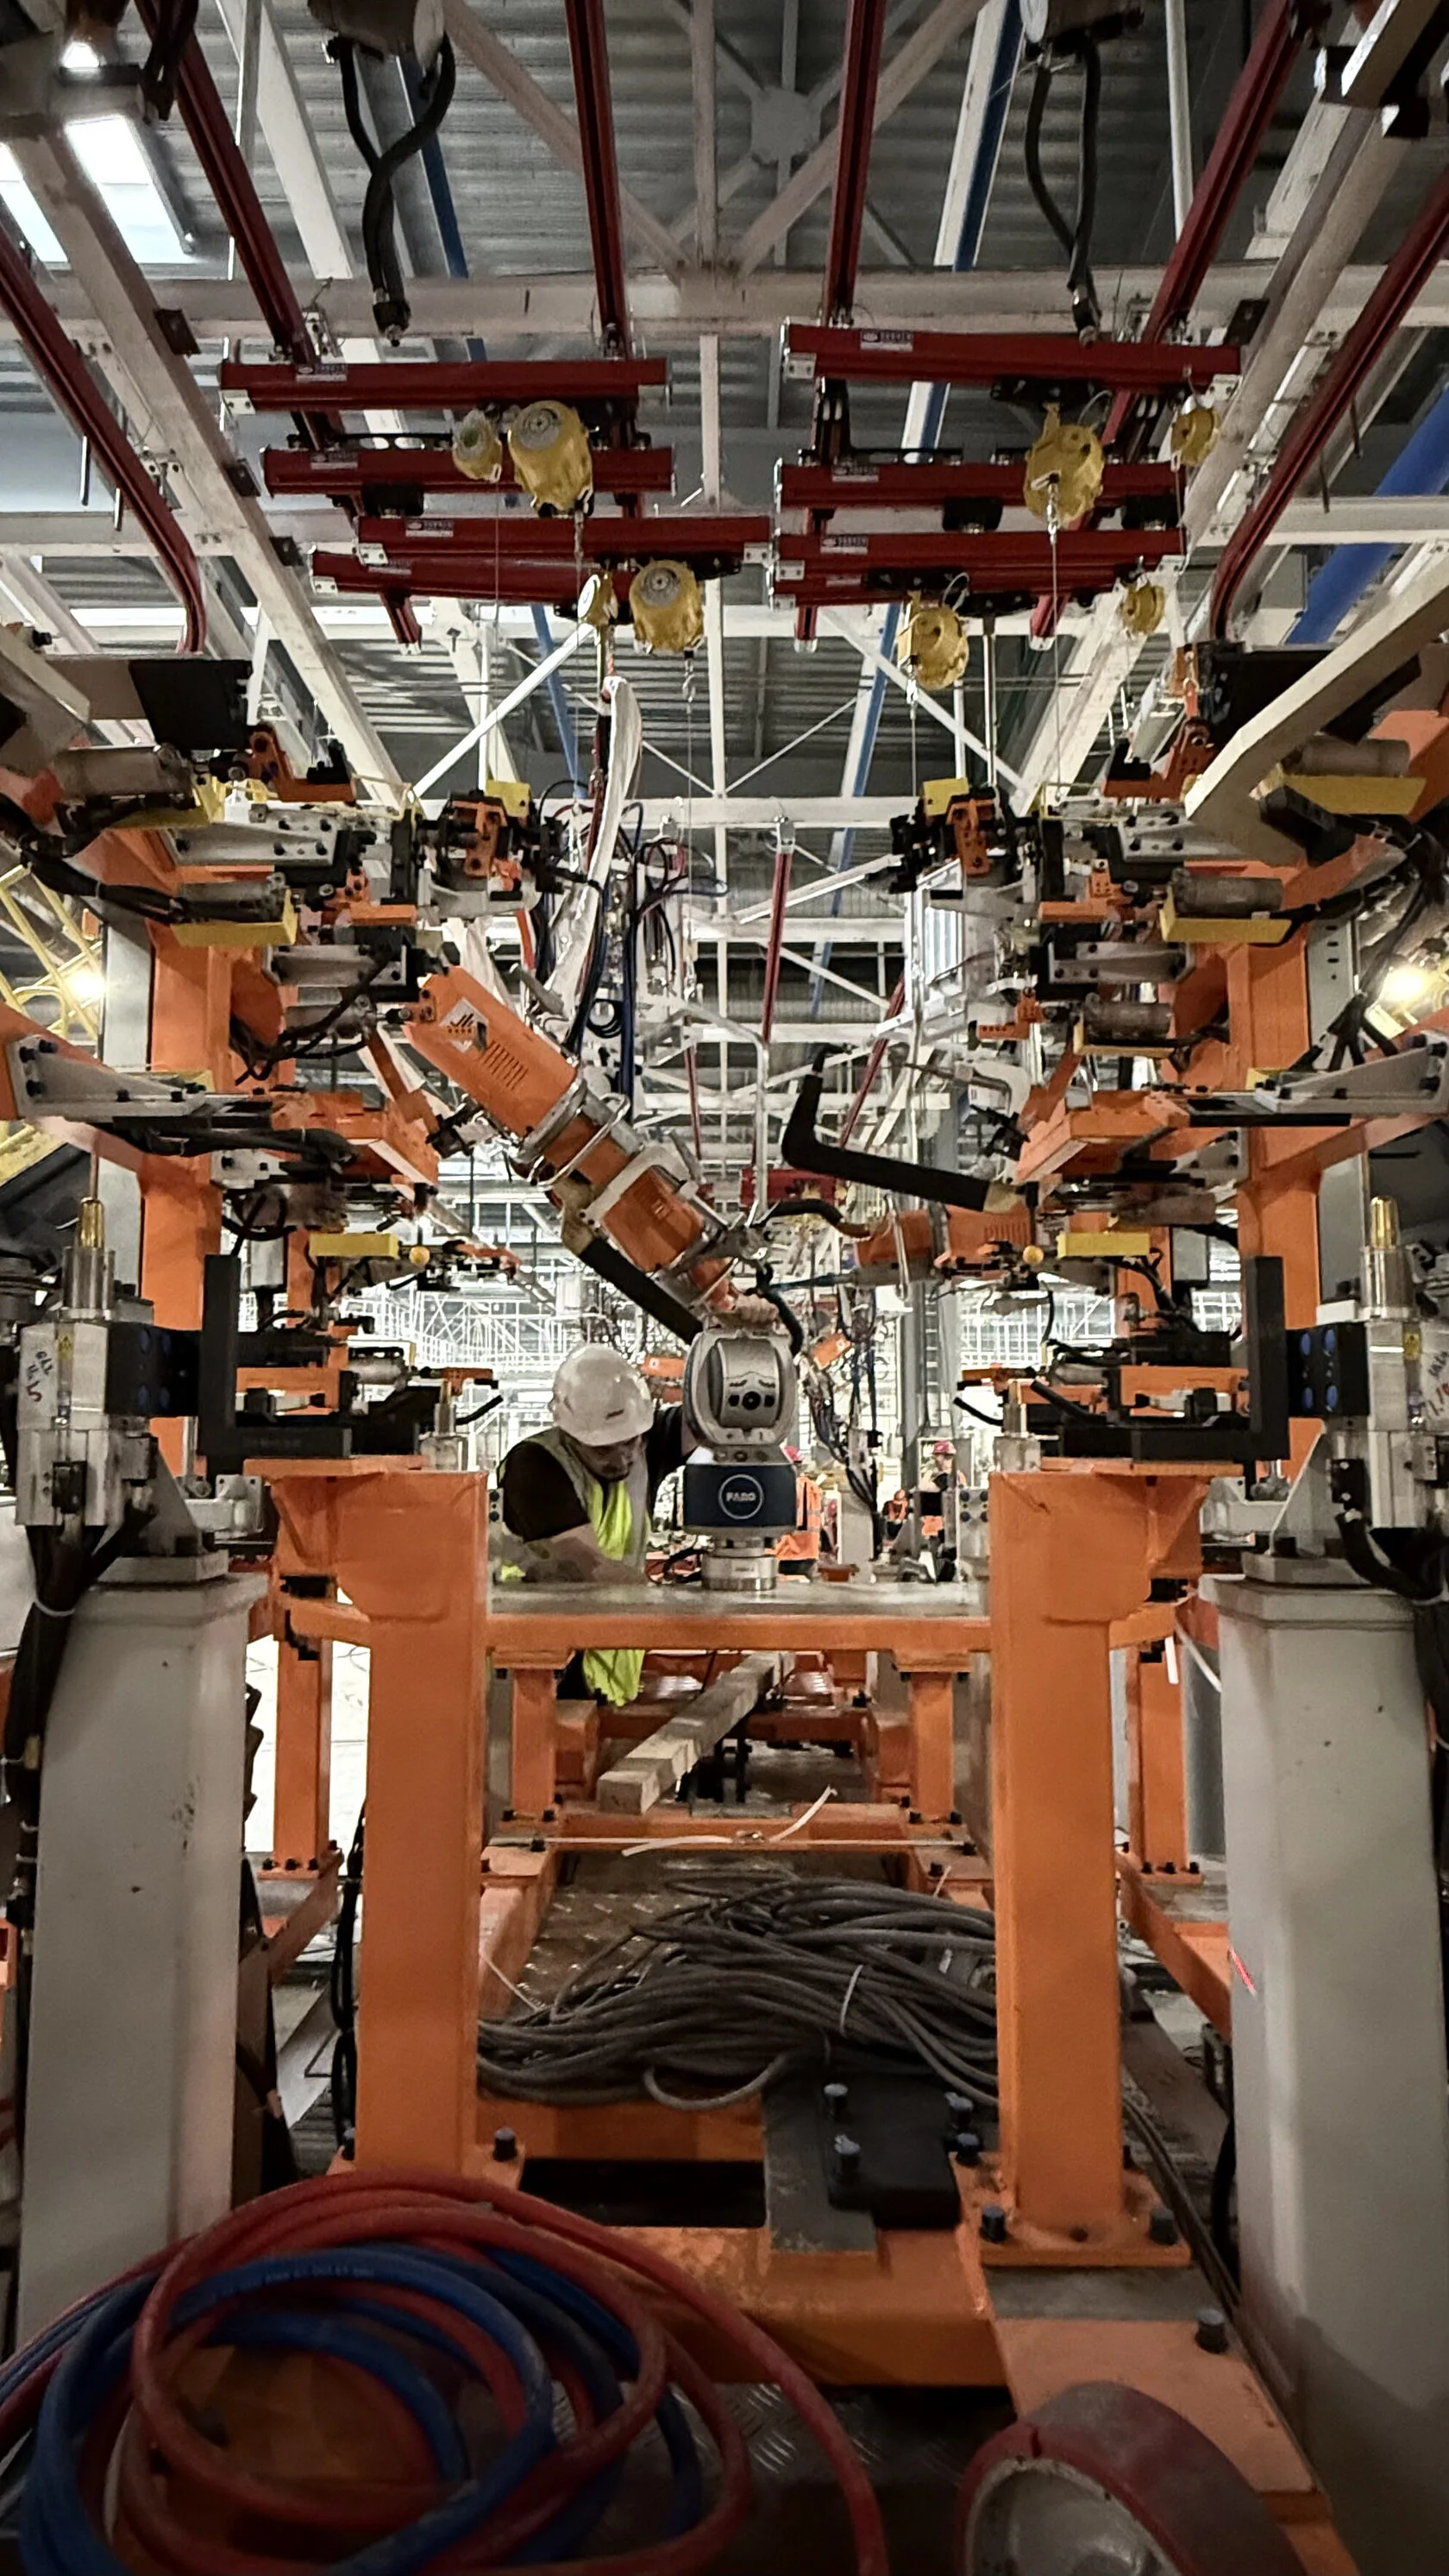
The equipment was delivered fully assembled with utilities and lifting mechanisms, which made measurement harder and increased error due to frequent repositioning.
Strict control of body geometry and the accuracy of welding fixtures are the foundation of quality car manufacturing. For automotive plants seeking to build competitive vehicles, meeting these requirements directly affects brand reputation.
Thanks to our well-coordinated work, all tasks were completed in full:
The automotive plant received equipment ready for test welding and installed with high accuracy, which eliminates the effect of incorrect installation on the quality of car body welding.
Timing depends on the site: a simple job takes hours, a complex one takes days. We will fit the approach to your parameters and resources.
We choose tracker positions, place magnetic reference points and build a reference coordinate system from CAD models.
We measure datum holes and plate flatness and analyse deviations from nominal.
We draw up a correction plan, adjust plates and fixtures and re-check them.
You receive a table of tolerances and deviations with PolyWorks Inspector screenshots.
Body welding fixtures: correct geometry and process compliance.
Base plates, roll-in tables and side walls: flatness and datum hole position.
Installing equipment within specified tolerances at new or running production sites.
Tracker positions, reference points, thermal compensation and levelling.
Measuring datum holes and flatness, correction plan.
Adjusting plates and tables, repeat inspection.
Check measurements of key elements.
Deviation table and recommendations for the customer.
See every model in action on your object.
It depends on the site and task. The welding fixtures at the automotive plant were set to a ±0.1 mm tolerance.
In this project, 1 working day per fixture and 10–30 minutes of data processing. We will give timing for your site after assessment.
CAD models of the fixtures or equipment, access to control points and tolerance requirements.
Yes. We place the tracker closer to the object, restrict movement in the measurement area and increase the number of measurements per second.
Attach a photo, drawing or model and we will quote price and lead time.