Aerospace — scanning fuselages, wings and large components
Key specifications
- Accuracy
- 0.025 mm
- Volumetric accuracy
- 10.4 m³ (3.5 m) — 0.049 mm
- Speed
- 6 M pts/s
- Scan area
- 800 mm × 700 mm
- Working distance
- 400 mm, 800 mm (extended
Overview
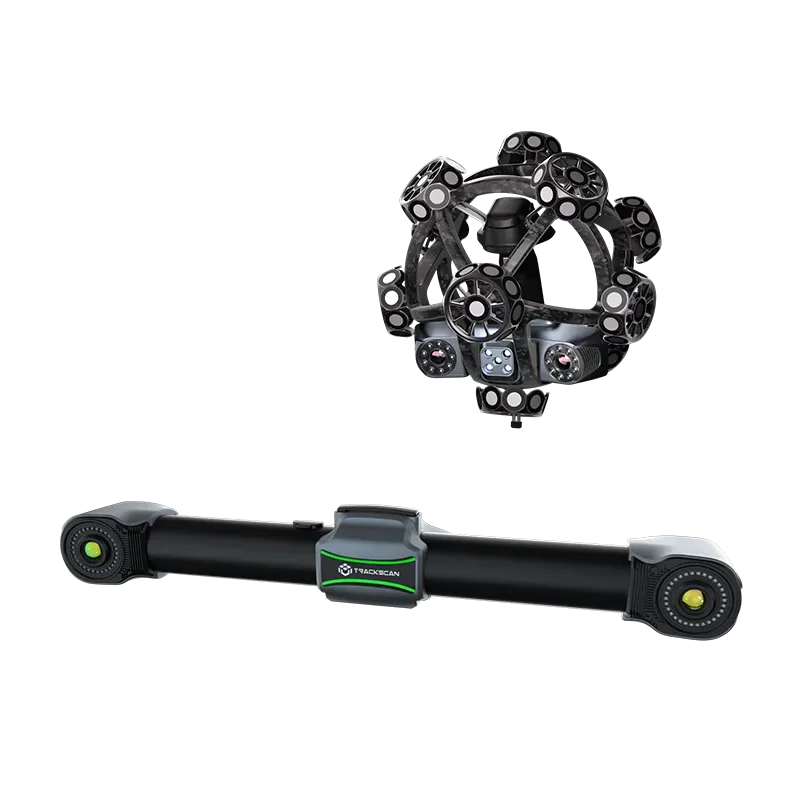
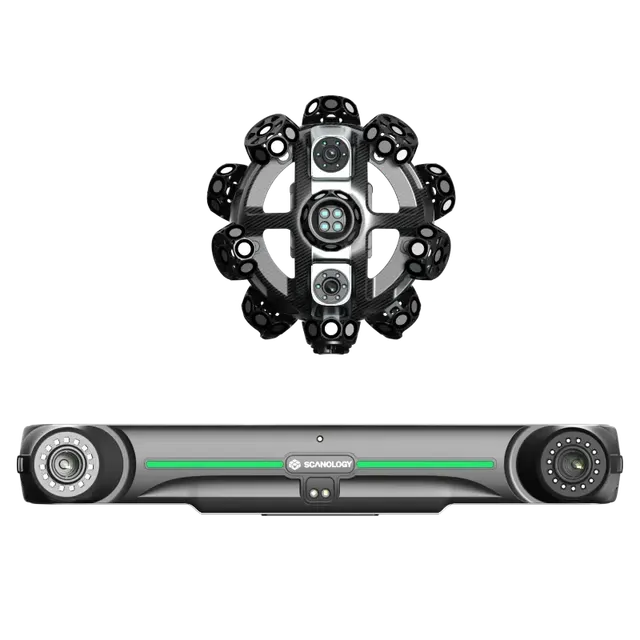
Scanology TrackScan-Sharp E
A next-generation innovative tracker system combining a 25-megapixel industrial camera with patented Triple Cross technology and 81 blue laser lines for unprecedented scanning accuracy
Unlike comparable systems, it operates wirelessly on fully autonomous power, allowing objects to be scanned from up to 8.5 meters away without loss of accuracy. TrackScan Sharp-E is the only system in its class calibrated to the international ISO 17025 standard, ensuring reliable measurements in any production environment.
Key advantages
- Scanning speed of 6,000,000 points/s — the fastest scanner in its class for industrial use
- Accuracy of up to 0.025 mm — laboratory-grade accuracy in shop-floor conditions
- Fully wireless operation — up to 4 hours of continuous work without a mains connection
- Extended scanning range — measurement volume of up to 90 m³ for large objects
- Class II laser — safe for the operator and bystanders
- Marker-free scanning — optical tracking eliminates the need to apply reflective targets
Industries
Energy and heavy engineering — inspection of turbines, rotors and industrial equipment
Automotive — reverse engineering of bodies and chassis
Shipbuilding — measurement of ship hulls and large marine structures
Construction and architecture — scanning buildings and infrastructure
Applications
Geometric inspection
Precise hole measurement (hole position accuracy 0.050 mm)
Reverse engineering
Creating digital models of existing objects
Deep hole scanning
A unique ability to scan hard-to-reach areas
Comparison with CAD models
Instant visualization of deviations
Deformation monitoring
Real-time monitoring of geometry changes
Detailed description
TrackScan Sharp-E is an integrated optical 3D scanning system with active tracking, designed for the most demanding industrial metrology tasks. It is equipped with a groundbreaking 25-megapixel industrial camera that delivers 5 times higher resolution than previous generations of scanners.
The key feature of TrackScan Sharp-E is Triple Cross technology with 81 blue laser lines, which can scan surfaces of any complexity, including deep holes and hard-to-reach areas, at a 300 mm standoff distance and a 400 mm depth of field. 13 The system works fully wirelessly with real-time data transmission, making it an ideal solution for scanning large objects in a production environment.
TrackScan Sharp-E supports a measurement volume of up to 49 m³ at a base tracking distance of 3.5 m with an accuracy of 0.049 mm, and its maximum working volume reaches 125 m³ for the largest projects. 16 19 All system measurements are calibrated to the international ISO 17025 standard, which ensures that results are legally valid for certification and quality control.
Aerospace
Geometry inspection of composite structures, turbine blades and aerodynamic surfaces.
Automotive industry
Scanning of ship hulls, sections and interior spaces with no size limitations.
Energy
Turbine blade diagnostics, part wear inspection, and scanning of pipelines and fittings.
Heavy engineering
Inspection of large parts, railcars, ship structures and industrial equipment.
Medicine and prosthetics
Creating accurate 3D models for orthopedic devices and dental implants.
Education and R&D
Student training, scientific research, prototyping and new product development.
Specifications
Technical specifications
Manufacturer data. Ask an EXAMETRA engineer for the current configuration.

Scanology TrackScan-Sharp E
Optical tracking system
| Ultra-fast scanning | 81 blue laser lines (Triple Cross technology) |
|---|---|
| Ultra-precise scanning | 17 parallel blue laser lines |
| Deep recess scanning | 1 additional blue laser line |
| Accuracy(1) | Up to 0.025 mm |
| Scanning speed | Up to 6,000,000 points/s |
| Scan area | 800 mm × 700 mm |
| Laser class | Class II (eye-safe) |
| Resolution | Up to 0.020 mm |
| Volumetric accuracy(2) | 10.4 m³ (3.5 m) — 0.049 mm |
| Volumetric accuracy(2) | 35 m³ (5.2 m) — 0.069 mm |
| Volumetric accuracy(2) | 90 m³ (7.2 m) — 0.128 mm |
| Volumetric accuracy (paired with MSCAN photogrammetry system) | 0.044 mm + 0.012 mm/m |
| Optimal standoff distance | 300 mm |
| Depth of field | 400 mm, 800 mm (extended depth of field) |
| Hole position accuracy | 0.050 mm |
| Output file formats | .stl, .pj3, .igs, .asc, etc., custom |
| Operating temperature | -10 – +40°C |
| Relative humidity | 10 – 90%, non-condensing |
| Connection interface | USB 3.0, network interface |
| Certifications | CE, RoHS, WEEE, FCC |
| Patents | CN109000582B, CN110992393B, CN111678459B, CN111694665B, CN112802002B, CN112867136B, CN112964196B, CN113188476B, CN113340234B, CN113432561B, CN113473034B, CN113514008B, CN113766083B, CN114001696B, CN114205483B, CN114554025B, CN114627249B, CN115289974B, CN115325959B, CN115493512B, CN115511688B, CN115661369B, CN115690333B, CN115695763B, CN116136396B, CN116206069B, CN116244730B, CN209263911U, CN210567185U, CN211121096U, CN214149174U, CN218103220U, CN218103238U, CN218411072U, CN218584004U, CN218734448U, CN219829788U, CN219834226U, CN307756797S, EP3392831B1, EP3907702B1, KR102096806B1, US10309770B2, US11060853B2, US11493326B2 |
(1) ISO 17025 certified: performance was evaluated according to VDI/VDE 2634 Part 3 and the JJF1951 specification, based on the distance measurement error (PS).
(2) ISO 17025 certified: performance was evaluated according to VDI/VDE 2634 Part 3 and the JJF1951 specification, based on the standard error of distances between calibration spheres.
(3) The industrial-grade high-accuracy measurement range of TrackScan Sharp-S is up to 135 m³, and its scanning range is up to 233 m³.
exametra.com · info@exametra.com · +7 777 821 10 00
Find a solution
Is TrackScan-Sharp E right for your task?
Specify accuracy and size — we will compare with alternatives.
Model: Scanology TrackScan-Sharp E
Similar models
Optical tracking systemsCompare with similar models
New
- Accuracy
- 0.025 mm
- Volumetric accuracy
- 0.048 mm
- Speed
- 4.86 M pts/s
New
- Accuracy
- 0.025 mm
- Volumetric accuracy
- 0.039 mm + 0.012 mm/m
- Speed
- 10 M pts/s
New
- Speed
- 6.5 M pts/s
- Weight
- 860 g
New
- Accuracy
- 0.02 mm
- Volumetric accuracy
- 0.060 mm
- Speed
- 6.63 M pts/s
Request
Get a quote for TrackScan-Sharp E
- Price, configuration, lead time
- Demo on your part
- Operator training and service