Up to 12 m
360° working range
 1 / 2
Optical tracking system — Scanology flagship for large-scale objects: working range up to 12 m and 50 MP detail
Scanology flagship for large-scale objects: working range up to 12 m and 50 MP detail
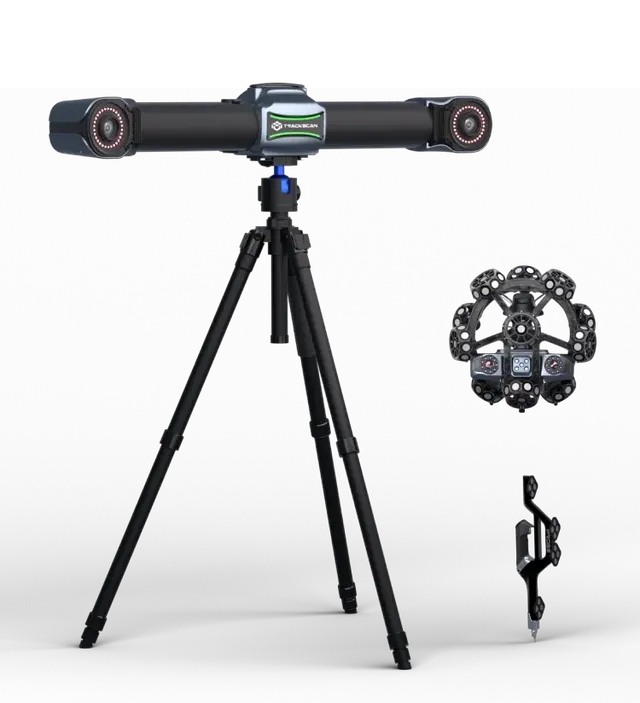
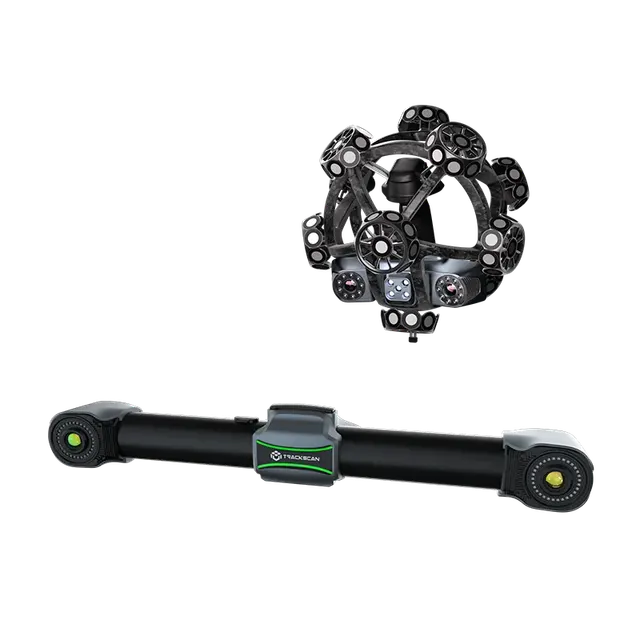
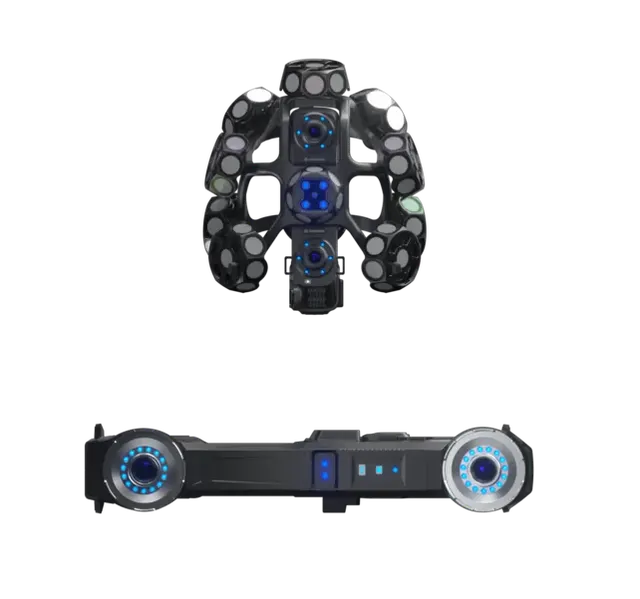
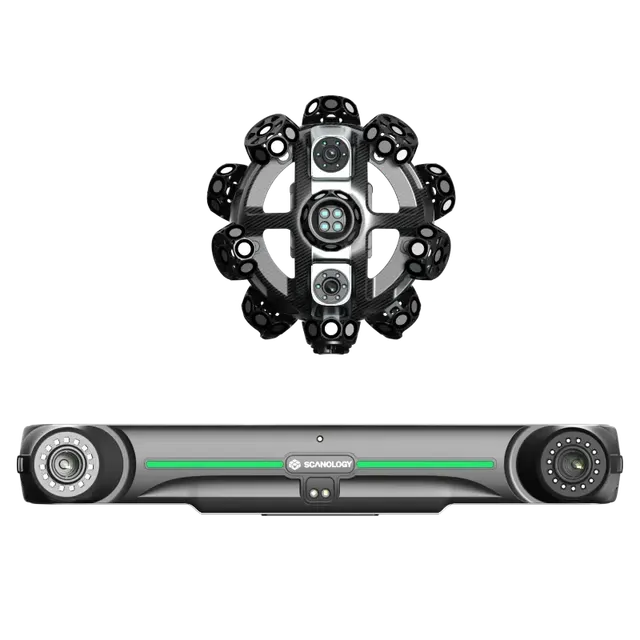
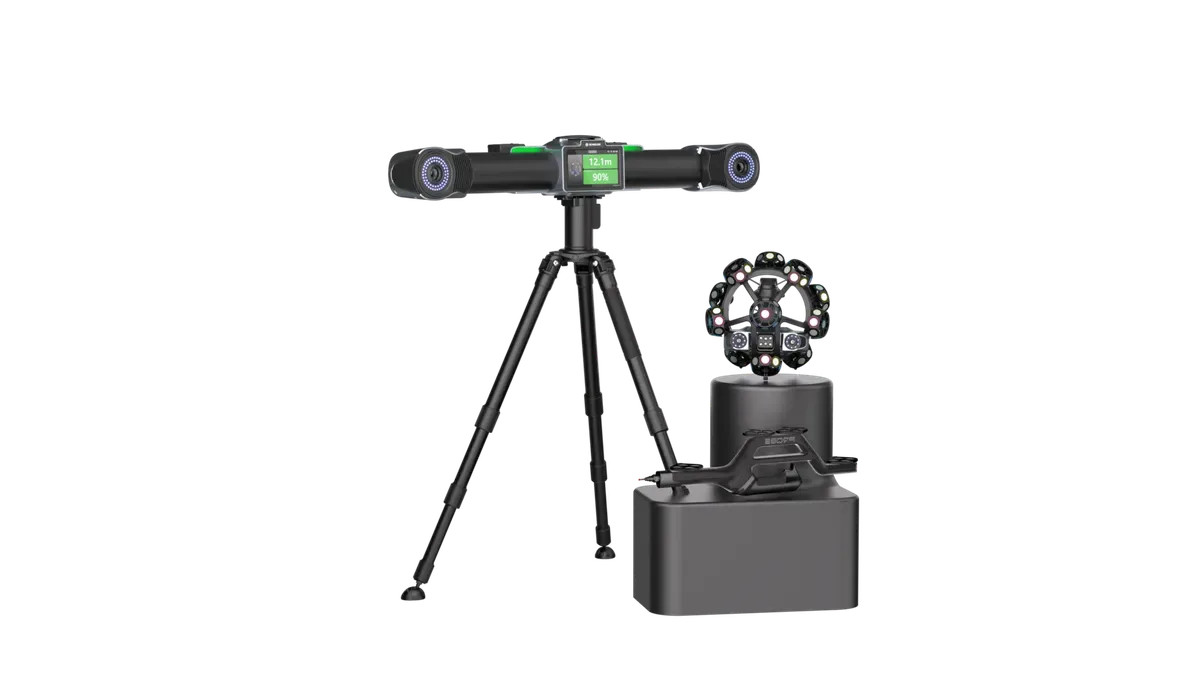
TrackScan Sharp-Z is Scanology's flagship optical 3D scanning system for industrial inspection of large-scale objects in demanding production environments. It offers the largest working range on the market among conventional optical tracker systems, up to 12 m, while the rotating platform that automatically follows the scanner extends this range further and removes the need for frequent tracker repositioning.
Wireless data transfer, standalone power and built-in data processing make the system mobile and allow measurements to be taken directly on the shop floor.
360° working range
Quad-Cross, 140 lines
Industrial camera
Metrological accuracy
DefinSight is a unified metrology platform for 3D scanners and portable CMMs. A clear interface, broad compatibility and fast data processing make capturing and analyzing 3D data faster and more accurate.
Manufacturer data. Ask an EXAMETRA engineer for the current configuration.

Optical tracking system
| Type | TrackScan Sharp-Z |
|---|---|
| Scanning mode | |
| Ultra scanning | 140 blue laser lines (Quad-Cross technology) |
| Hyperfine scanning | 21 parallel blue laser lines |
| Deep-hole scanning | 1 additional blue laser line |
| Accuracy ¹ | up to 0.025 mm |
| Scanning frame rate, up to | 200 frames/s (FPS) |
| Measurement speed, up to | 10,000,000 points/s |
| Scan area, up to | 800 mm × 700 mm |
| Laser class | Class II (eye-safe) |
| Resolution, up to | 0.020 mm |
| Volumetric accuracy ¹ | |
| 13 m³ (3.5 m) | 0.039 mm |
| 46 m³ (5.2 m) | 0.062 mm |
| 80 m³ (6.2 m) | 0.089 mm |
| 120 m³ (7.2 m) | 0.118 mm |
| 200 m³ (8.5 m) | 0.149 mm |
| 600 m³ (12 m) | 0.198 mm |
| Volumetric accuracy (with MSCAN photogrammetry system) | 0.039 mm + 0.012 mm/m |
| Form error (sphere) ¹ | 0.030 mm |
| Form error (plane) ¹ | 0.040 mm |
| Working distance (stand-off) | 300 mm |
| Depth of field | 400 mm, 800 mm (extended depth of field) |
| Export formats | .stl, .obj, .ply, .asc, .igs, .txt, .mk2, etc. |
| Operating temperature range | −10 to +40 °C |
| Operating humidity range (non-condensing) | 10 ~ 90% RH |
| Interfaces | USB 3.0, network interface (Ethernet) |
| Wireless operating modes | i-Scanner, i-Tracker, i-Scanner + i-Tracker, i-Tracker + i-Probe, wireless tracking with multiple trackers, Edge Inspection |
| Certification | CE, RoHS , WEEE , FCC |
| Patents | CN219834226U , CN219829788U , CN117036493B , CN222015590U , CN222027649U , CN222938454U , CN118857100B , CN223470614U , CN223194755U , CN223364169U , CN223564970U , CN223470623U , CN119845179B , CN223740420U , CN309683365S , CN224163159U , CN224265023U , CN121956025B |
| Hole position accuracy | 0.05 mm |
(1) Specifications verified in accordance with JJF 1951, VDI/VDE 2634 Part 3 and ISO 10360-13 at Scanology's calibration laboratory, accredited to ISO/IEC 17025.
exametra.com · info@exametra.com · +7 777 821 10 00
Specify accuracy and size — we will compare with alternatives.