New
- Accuracy
- 0.025 mm
- Volumetric accuracy
- 0.048 mm
- Speed
- 4.86 M pts/s
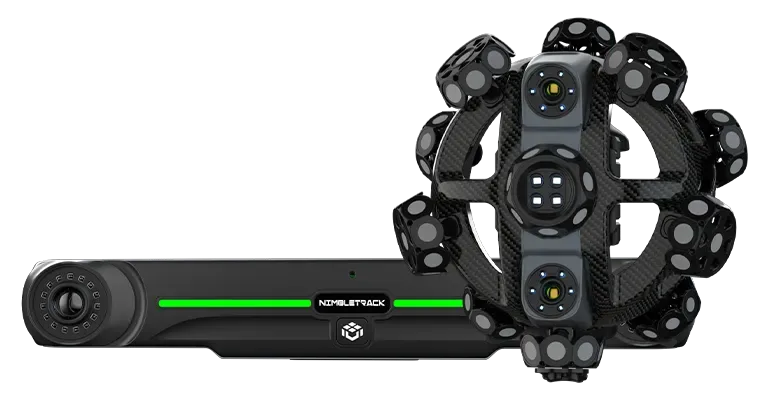
Optical tracking system — A wireless revolution: no markers, no scanning spray
A wireless revolution: no markers, no scanning spray
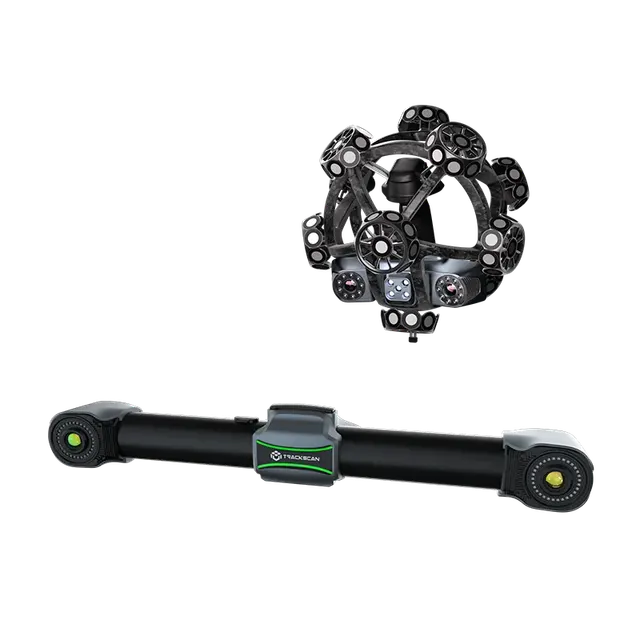
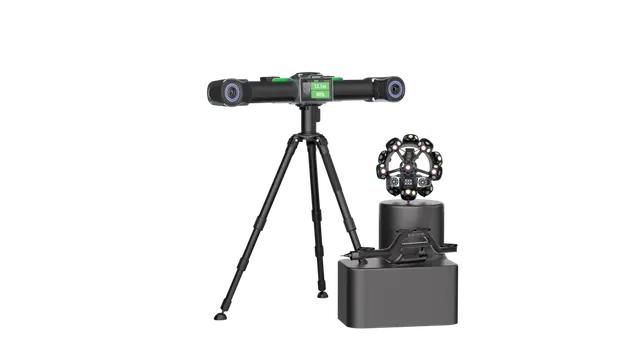
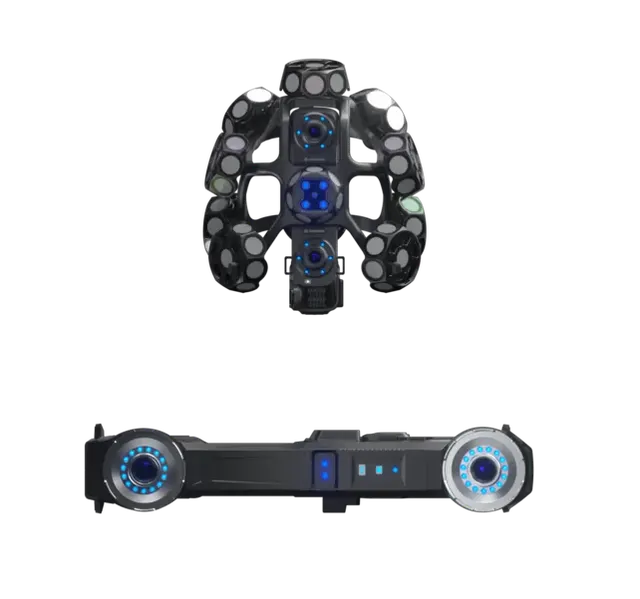
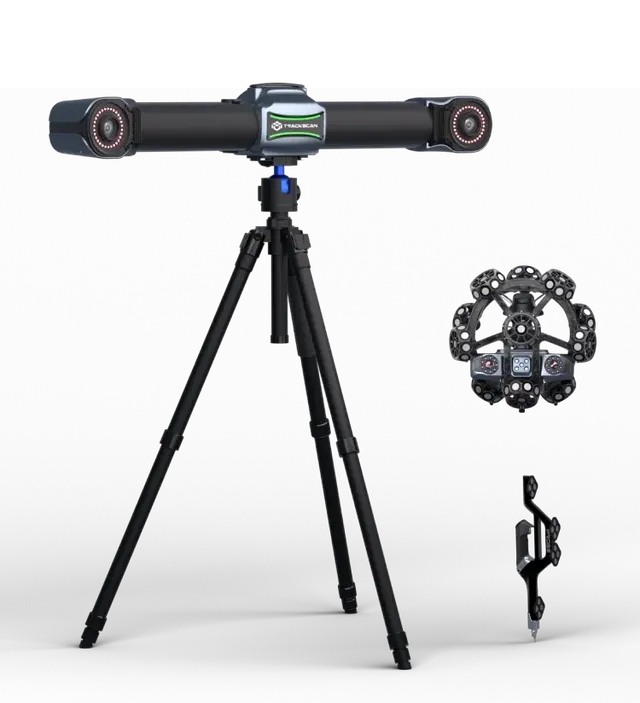
The new NimbleTrack wireless 3D scanning system is highly compact and maneuverable, designed to bring a fresh approach to precise, dynamic measurement of small and medium-sized parts. With powerful built-in chips and an integrated battery, its 3D scanner and optical tracker are fully wireless, giving you true freedom.
Compact design
This agile 3D scanning system sets a new standard for wireless 3D scanning. We have eliminated the need for any cables to power the device or transfer data. On-site measurement is not a problem even without a power source. The 3D scanner has a powerful built-in battery, and the tracker comes with standard swappable batteries that provide a dual power cycle for continuous operation over long periods.
Light and compact, the NimbleTrack sets a new standard for optical 3D scanning systems. Its lightweight design lets you measure parts wherever you need to. The i-Tracker, 57 cm long and weighing 2.2 kg in total, is simple to use. Engineers and specialists can also use the 3D scanner, weighing just 1.3 kg, for long periods without fatigue. The system comes with a small standard protective case that holds all of its tools, for flexible and convenient use.
The NimbleTrack 3D scanner uses innovative Carbon Fiber Frame Integrated Molding (CFFIM) technology, giving a lightweight design with high strength and overcoming the limitations of traditional assembled structures. It is very stable, as its structure is rigid and unaffected by temperature changes. A single calibration can ensure stable performance over a long period. With this advanced technology, you have full control over every scan.
Both the NimbleTrack 3D scanner and tracker are equipped with powerful edge computing modules, enabling fast, smooth scanning at a high frame rate of 120 frames per second. Compared with conventional handheld 3D scanners, it removes the need for an external power source and for sticking to targets, greatly simplifying measurement. It handles demanding tasks with ease, delivering targetless, efficient 3D scanning.
Drawing on the full potential of Scanology's metrology products and an advanced algorithm, the system achieves accuracy of up to 0.025 mm and a maximum volumetric accuracy of 0.064 mm across the full range. The high-accuracy NimbleTrack system lets users capture highly detailed 3D data.
The NimbleTrack offers an outstanding precise edge detection function, enabled by grayscale measurement. Users can accurately inspect enclosed features such as holes, slots and edges, and obtain information such as positions and diameters.
It can be used together with the tracked i-Probe to probe inaccessible areas such as datum holes and hidden points. This contact probe delivers accurate results with both wired and wireless connections.
Its measurement range can be extended dynamically by adding more i-Tracker units, so it can measure large-scale objects without compromising accuracy.
Based on the new 3D scanner architecture, we adapted the clamping method for automated measurement, making it more compatible with various types of robots. Its target sets, evenly distributed over 360 degrees, provide comprehensive and accurate tracking, making it easier to build efficient automated batch measurement systems.
Manufacturer data. Ask an EXAMETRA engineer for the current configuration.

Optical tracking system
| Ultra-fast scanning | 17 blue laser cross lines |
|---|---|
| Ultra-fine scanning | 7 blue parallel laser lines |
| Deep hole scanning | 1 blue laser line |
| i-Scanner accuracy (1) | Up to 0.020 mm |
| i-Tracker accuracy (1) | Up to 0.025 mm |
| Volumetric accuracy (tracker distance 3.2 m) (2) | 0.064 mm |
| Volumetric accuracy (with MSCAN photogrammetry system) | 0.044 mm + 0.012 mm |
| Hole positioning accuracy | 0.050 mm |
| Resolution | Up to 0.020 mm |
| Stand-off distance | 300 mm |
| Depth of field | 400 mm |
| Scan area | Up to 500 mm × 600 mm |
| Scanning frame rate | Up to 120 frames/s |
| Measurement rate | Up to 4,900,000 measurements/s |
| Laser class | Class II (eye-safe) |
| i-Scanner dimensions | 238 mm × 203 mm × 230 mm |
| i-Scanner weight | 1.3 kg |
| i-Tracker dimensions | 570 mm × 87 mm × 94 mm |
| i-Tracker weight | 2.2 kg |
| i-Tracker weight (including batteries and wireless module) | 2.6 kg |
| Protective case dimensions | 1000 mm × 425 mm × 280 mm |
| Output data formats | .stl, .obj, .ply, .asc, .igs, .txt, .mk2, .umk, etc. |
| Operating temperature | -10°C–40°C |
| Humidity | 10-90% non-condensing |
| Wireless standard | 802.11a/n/ac |
| Interfaces | USB 3.0, Network Interface |
(1) ISO 17025 accredited: measurement error (size) (PS) is evaluated per VDI/VDE 2634 Part 3 and specification JJF 1951.
(2) ISO 17025 accredited: sphere spacing error (SD) is evaluated per VDI/VDE 2634 Part 3 and specification JJF 1951.
exametra.com · info@exametra.com · +7 777 821 10 00
Specify accuracy and size — we will compare with alternatives.