New
- Accuracy
- 0.025 mm
- Volumetric accuracy
- 0.048 mm
- Speed
- 4.86 M pts/s
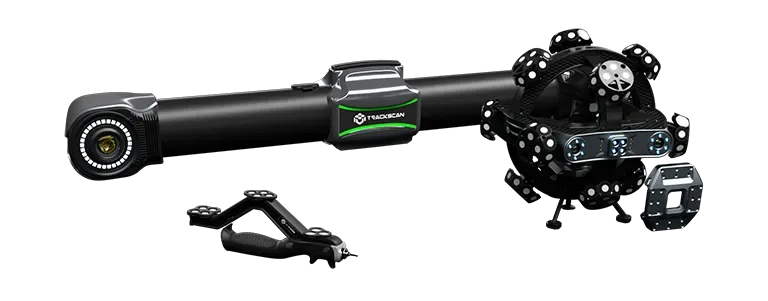
Optical tracking system — Huge measurement volume with high speed and accuracy
Huge measurement volume with high speed and accuracy
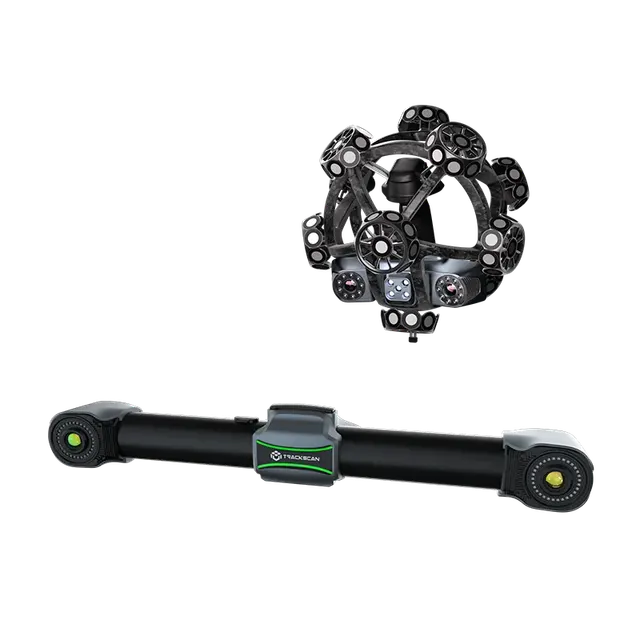
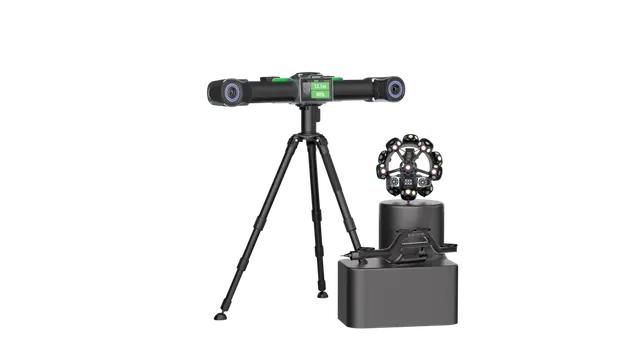
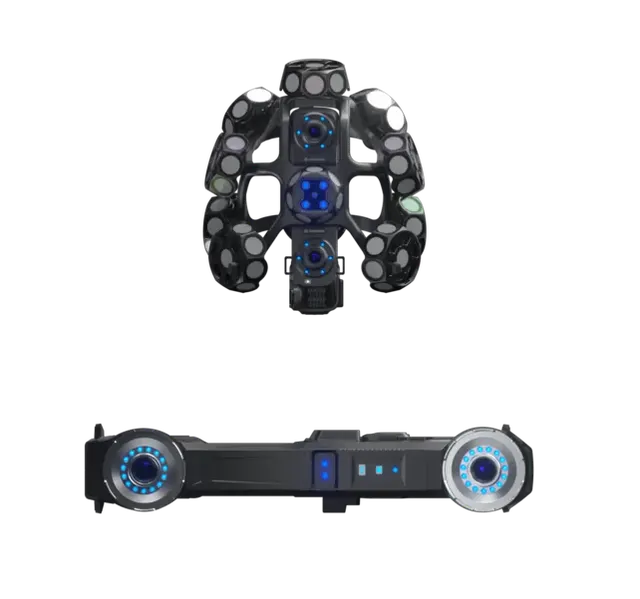
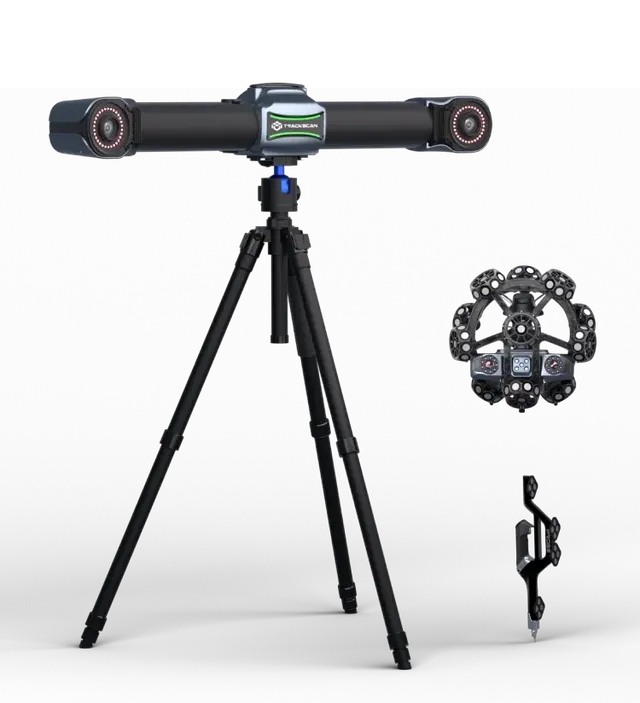
TrackScan Sharp, consisting of the handheld i-Scanner 3D scanner and the i-Tracker optical tracker, is a completely new generation of optical 3D measurement system designed for measuring large parts. It takes optical measurement to a new level, with a measurement distance of up to 6 meters, a measurement volume of 49 m³ and a volumetric accuracy of up to 0.049 mm (within a 10.4 m³ volume).
25 MP industrial cameras
The TrackScan Sharp system is equipped with the latest industrial camera. The camera resolution is 25 megapixels, 5 times higher than the previous generation. Thanks to a dynamic adaptive LED algorithm, depth of field at long range and strong interference immunity, the system automatically captures sharp images at distances of up to 6 meters.
Thanks to powerful hardware and software, TrackScan Sharp delivers metrology-grade measurement results. This optical 3D tracking system ensures that measurement results meet stringent metrological requirements. With a tracking volume increased by approximately 200%, users can measure huge parts without compromising accuracy.
Manufacturer data. Ask an EXAMETRA engineer for the current configuration.

Optical tracking system
| Ultra-fast scanning | 21 blue laser crosses |
|---|---|
| Ultra-fine scanning | 7 parallel blue laser lines |
| Deep hole scanning | 1 blue laser line |
| Accuracy(1) | Up to 0.025 mm |
| Volumetric accuracy 10.4 m³ (tracker distance 3.5 m)(2) | 0.049 mm |
| Volumetric accuracy 28.6 m³ (tracker distance 5.0 m)(2) | 0.067 mm |
| Volumetric accuracy 49.0 m³ (tracker distance 6.0 m)(2) | 0.089 mm |
| Volumetric accuracy (with MSCAN photogrammetry system) | 0.044 mm + 0.012 mm |
| Tracking range with i-Tracker | 6000 mm |
| Hole position accuracy | 0.050 mm |
| Resolution | Up to 0.020 mm |
| i-Tracker camera resolution | 25 MP |
| Standoff distance | 300 mm |
| Depth of field | 400 mm |
| Scan area | Up to 500 mm × 600 mm |
| Recommended part size | 10 - 12000 mm |
| Measurement speed | Up to 2,600,000 measurements/s |
| Laser class | Class II (eye-safe) |
| Operating temperature | 0°C–40°C |
| Humidity | 10-90%, non-condensing |
(1) ISO 17025 accredited: the measurement (size) error (PS) is evaluated according to VDI/VDE 2634 Part 3 and the JJF 1951 specification.
(2) ISO 17025 accredited: the sphere spacing error (SD) is evaluated according to VDI/VDE 2634 Part 3 and the JJF 1951 specification.
exametra.com · info@exametra.com · +7 777 821 10 00
Specify accuracy and size — we will compare with alternatives.